
Andrew Stout
Atlantic Properties
(339) 331-5320
36 Total Sales
1 in Halifax
$480,000 Price
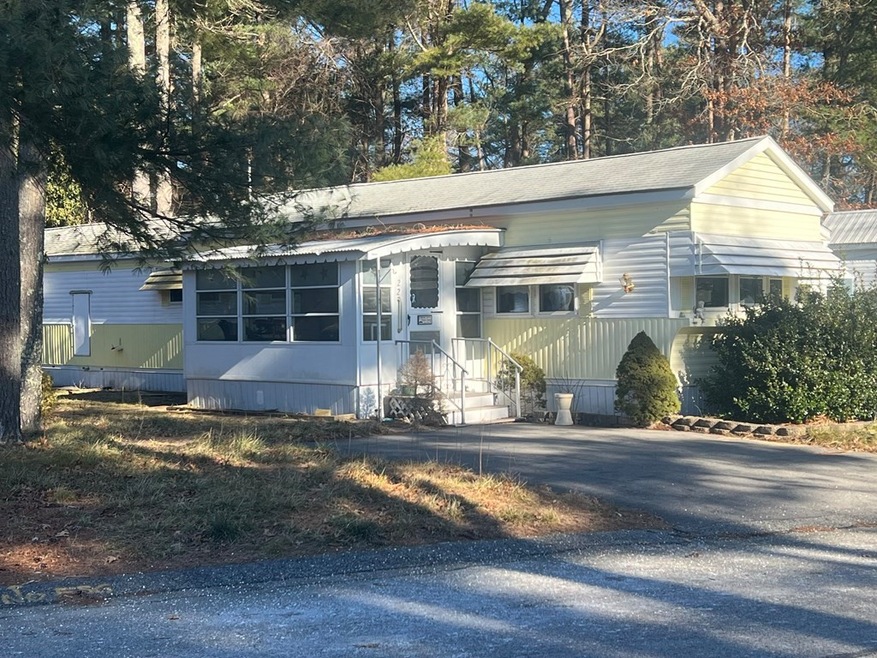


Halifax Mobile Home Estates, this is a 55 and better, this home offers 2 full bedrooms extended living room and kitchen with separate dining area. Two separate sunroom areas to enjoy. Priced to sell get your buyers in this one. The lot fee of 636.00 per month includes Lot rent, basic cable, trash pick-up, all State and Town fees and taxes, upkeep of septic systems.
Andrew Stout
Atlantic Properties
(339) 331-5320
36 Total Sales
1 in Halifax
$480,000 Price
Nogueira Realty Team
RE/MAX Real Estate Center
(774) 504-2664
107 Total Sales
2 in Halifax
$215K - $682K Price Range
Lydia Tavares
Citylight Homes
(508) 980-2436
23 Total Sales
1 in Halifax
$549,900 Price
Jackie Rose
eXp Realty LLC - Corporate Office
(508) 273-8877
18 Total Sales
1 in Halifax
$325,000 Price
Jennifer Knight
Century 21 Tassinari Gold
(774) 619-7801
102 Total Sales
3 in Halifax
$350K - $720K Price Range
Kristin Saccone
Bold Real Estate, Inc.
(774) 255-5311
32 Total Sales
1 in Halifax
$345,000 Price
We collect this data history from publicly available records. To have your information removed, we recommend requesting removal directly through your county’s website.
| Date | Event | Price | List to Sale | Price per Sq Ft |
|---|---|---|---|---|
| 03/11/2024 03/11/24 | Sold | $145,000 | -8.2% | $142 / Sq Ft |
| 02/06/2024 02/06/24 | Pending | -- | -- | -- |
| 01/23/2024 01/23/24 | For Sale | $157,900 | -- | $155 / Sq Ft |
J
Seller's Agent in 2024
Jim Belladue
Options 153, Mullen & Partners
(617) 645-3430
11 Total Sales
Buyer's Agent in 2024
Denece Clinton
Unicorn Realty
(781) 659-2255
4 Total Sales
Source: MLS Property Information Network (MLS PIN)
MLS Number: 73195587
Disclaimer: Certain information contained herein is derived from information provided by parties other than Homes.com. All information provided is deemed reliable, but is not guaranteed to be accurate and should be independently verified.
The property listing data and information, or the Images, set forth herein were provided to MLS Property Information Network, Inc. from third party sources, including sellers, lessors and public records, and were compiled by MLS Property Information Network, Inc. The property listing data and information, and the Images, are for the personal, non-commercial use of consumers having a good faith interest in purchasing or leasing listed properties of the type displayed to them and may not be used for any purpose other than to identify prospective properties which such consumers may have a good faith interest in purchasing or leasing. MLS Property Information Network, Inc. and its subscribers disclaim any and all representations and warranties as to the accuracy of the property listing data and information, or as to the accuracy of any of the Images, set forth herein.
Ask me questions while you tour the home.