
Chris Cashman
Patterson-Schwartz-Newark
(484) 779-6265
111 Total Sales
4 in Brookside
$300K - $345K Price Range
Estimated Value: $328,841
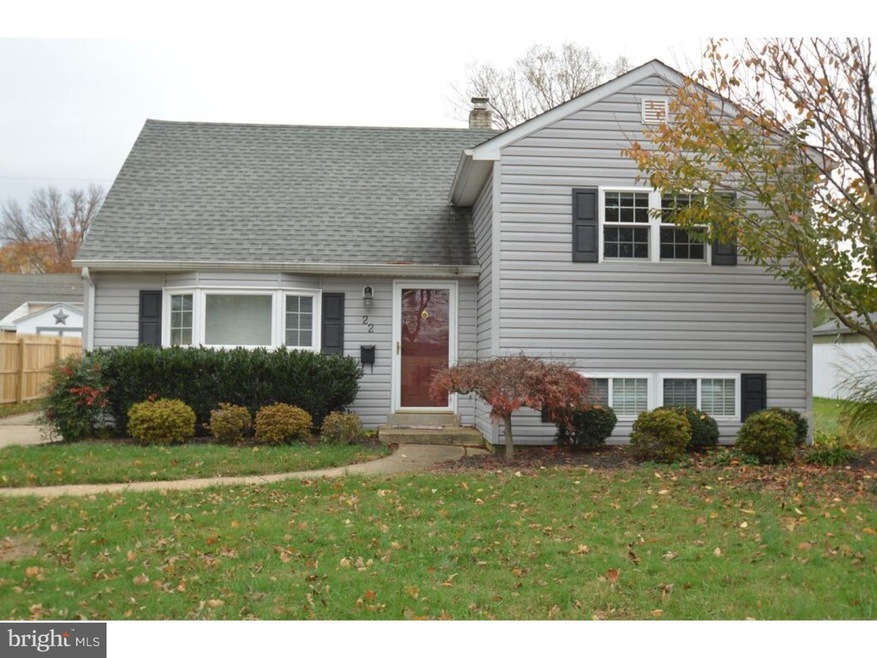
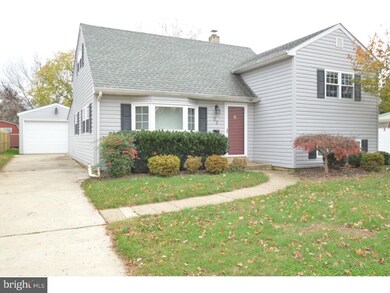
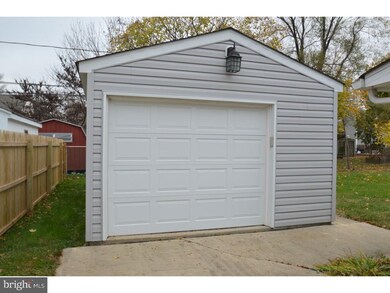
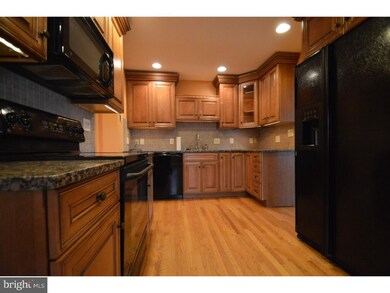
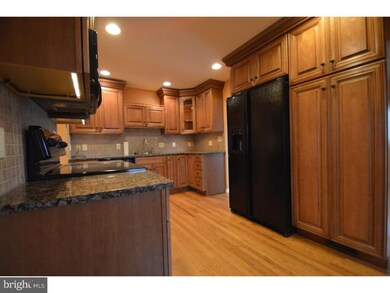
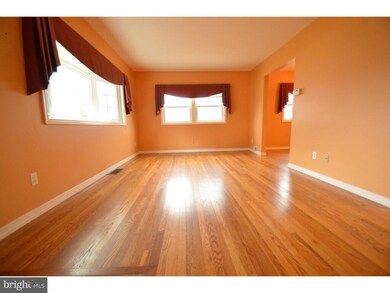
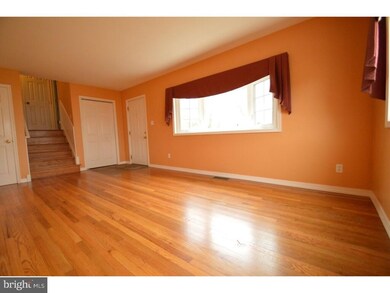
Move-in Ready! This beautiful multi-level single family home has been meticulously maintained and attention was paid to every detail throughout the home. The kitchen features luxurious wood cabinetry, pantry, granite countertops, tiled backsplash, built in appliances, and cabinet lighting. Hardwood floors gleam throughout the main and upper levels. Main bedroom offers custom media built-in, closet organizer, and remote ceiling fan. Additional features include a mudroom with main level laundry room, finished lower level family room, detached over-sized one car garage with garage door opener, updated exterior oil tank,and professionally landscaped front yard for added curb appeal. Why spend the next few years renovating a home when you can enjoy your new home immediately?
Last Agent to Sell the Property
(888) 543-4829 de.broker@exprealty.net EXP Realty, LLC License #RA-0020694 Listed on: 11/18/2015
Co-Listed By
(888) 543-4829 de.broker@exprealty.net EXP Realty, LLC License #RS-0022519
We collect this data history from publicly available records. To have your information removed, we recommend requesting removal directly through your county’s website.
Chris Cashman
Patterson-Schwartz-Newark
(484) 779-6265
111 Total Sales
4 in Brookside
$300K - $345K Price Range
Diana Penate
Bryan Realty Group
(302) 865-7368
66 Total Sales
5 in Brookside
$260K - $425K Price Range
Mark Macomber
RE/MAX Realty Group Rehoboth
(856) 517-8134
62 Total Sales
1 in Brookside
$225,000 Price
Jonathan Edler
Empower Real Estate, LLC
(302) 691-9929
60 Total Sales
2 in Brookside
$260K - $265K Price Range
David Landon
Patterson-Schwartz-Newark
(484) 779-6763
334 Total Sales
5 in Brookside
$213K - $450K Price Range
Bobby Carter
Crown Homes Real Estate
(302) 216-4178
103 Total Sales
5 in Brookside
$270K - $380K Price Range
We collect this data history from publicly available records. To have your information removed, we recommend requesting removal directly through your county’s website.
| Date | Event | Price | List to Sale | Price per Sq Ft |
|---|---|---|---|---|
| 03/30/2016 03/30/16 | Sold | $204,900 | 0.0% | $158 / Sq Ft |
| 02/19/2016 02/19/16 | Pending | -- | -- | -- |
| 02/15/2016 02/15/16 | Price Changed | $204,900 | -2.4% | $158 / Sq Ft |
| 01/07/2016 01/07/16 | Price Changed | $209,900 | -- | $161 / Sq Ft |
We collect this data history from publicly available records. To have your information removed, we recommend requesting removal directly through your county’s website.
| Year | Tax Paid | Tax Assessment Tax Assessment Total Assessment is a certain percentage of the fair market value that is determined by local assessors to be the total taxable value of land and additions on the property. | Land | Improvement |
|---|---|---|---|---|
| 2025 | $2,308 | $282,700 | $58,500 | $224,200 |
| 2024 | $2,118 | $49,600 | $8,600 | $41,000 |
| 2023 | $2,059 | $49,600 | $8,600 | $41,000 |
| 2022 | $2,054 | $49,600 | $8,600 | $41,000 |
| 2021 | $2,011 | $49,600 | $8,600 | $41,000 |
| 2020 | $1,959 | $49,600 | $8,600 | $41,000 |
| 2019 | $1,976 | $49,600 | $8,600 | $41,000 |
| 2018 | $1,688 | $49,600 | $8,600 | $41,000 |
| 2017 | $1,628 | $49,600 | $8,600 | $41,000 |
| 2016 | $1,623 | $49,600 | $8,600 | $41,000 |
| 2015 | $1,480 | $49,600 | $8,600 | $41,000 |
| 2014 | -- | $49,600 | $8,600 | $41,000 |
Seller's Agent in 2016
Lakeisha Cunningham
EXP Realty, LLC
(302) 293-8654
103 Total Sales
HC
Seller Co-Listing Agent in 2016
Herbert Cunningham
EXP Realty, LLC
(302) 293-8645
46 Total Sales
Buyer's Agent in 2016
Deborah Phipps
Empower Real Estate, LLC
(302) 737-6434
135 Total Sales
Source: Bright MLS
MLS Number: 1002738990
APN: 11-002.20-250
Disclaimer: Certain information contained herein is derived from information provided by parties other than Homes.com. All information provided is deemed reliable, but is not guaranteed to be accurate and should be independently verified.
The data relating to real estate for sale on this website appears in part through the BRIGHT Internet Data Exchange program, a voluntary cooperative exchange of property listing data between licensed real estate brokerage firms, and is provided by BRIGHT through a licensing agreement.
Listing information is from various brokers who participate in the Bright MLS IDX program and not all listings may be visible on the site.
The property information being provided on or through the website is for the personal, non-commercial use of consumers and such information may not be used for any purpose other than to identify prospective properties consumers may be interested in purchasing.
Some properties which appear for sale on the website may no longer be available because they are for instance, under contract, sold or are no longer being offered for sale.
Property information displayed is deemed reliable but is not guaranteed.
Copyright 2026 Bright MLS, Inc.
Ask me questions while you tour the home.