
Kelly Dimbat
Lamacchia Realty, Inc.
(781) 557-4147
117 Total Sales
1 in Pelham
$870,000 Price
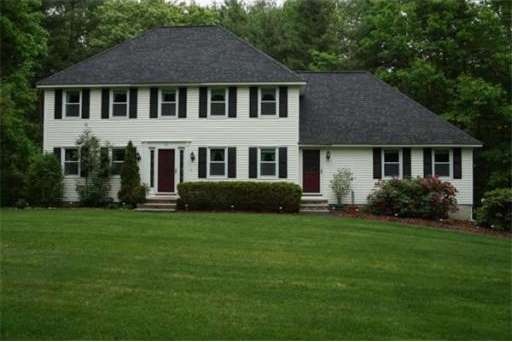
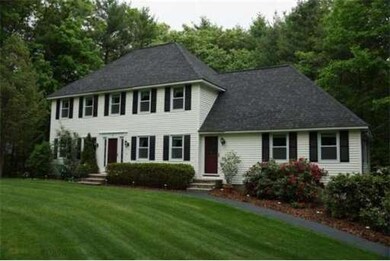
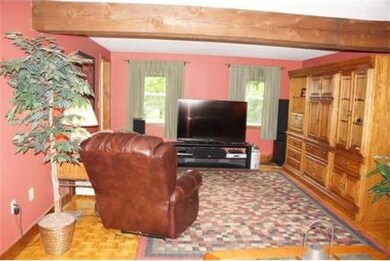
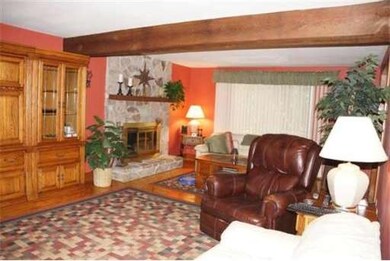
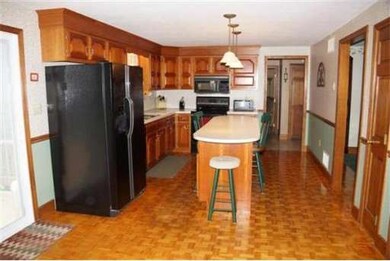
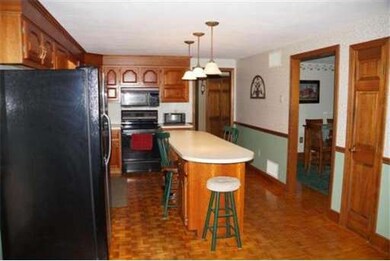
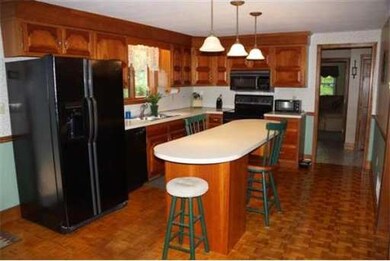
DON'T MISS THIS CLASSIC 4 BEDROOM COLONIAL SET ON A VERY PRIVATE LOT WITH MATURE LANDSCAPING! THIS IMMACULATE HOME FEATURES FRONT TO BACK FAMILY ROOM WITH STONE FIREPLACE, LARGE FULLY APPLIANCED KITCHEN WITH ISLAND, FIRST FLOOR BEDROOM, DEN AND FULL BATH COULD EASILY BE SEPARATED FOR INLAWS OR POTENTIAL IN HOME OFFICE WITH ITS OWN ENTRANCE. FLEXIBLE FLOOR PLAN! MASTER WITH PRIVATE BATH AND WALK IN CLOSET, SPACIOUS BEDROOMS, WALK UP ATTIC, 2 CAR GARAGE, LARGE DECK, NEIGHBORHOOD SETTING, COME SEE!!
Last Agent to Sell the Property
Edmond Bisson
Bisson-Castles Realty Group, LLC Listed on: 05/28/2014
Home Type
Single Family
Year Built
1984
Lot Details
1.24 Acres
Kelly Dimbat
Lamacchia Realty, Inc.
(781) 557-4147
117 Total Sales
1 in Pelham
$870,000 Price
Kevin Gettings
Keller Williams Gateway Realty/Salem
(877) 719-5307
50 Total Sales
7 in Pelham
$405K - $700K Price Range
Susan Callahan
Coldwell Banker Realty - Salem
(351) 208-2603
19 Total Sales
1 in Pelham
$440,000 Price
Aline Roy
Keller Williams Realty/Merrimack Valley
(351) 208-2759
34 Total Sales
1 in Pelham
$415,000 Price
Ellen Grant
Keller Williams Gateway Realty/Salem
(351) 208-9210
49 Total Sales
24 in Pelham
$400K - $900K Price Range
North Star Group
Real Broker MA, LLC
(857) 240-5268
107 Total Sales
1 in Pelham
$560,000 Price
EB
Seller's Agent in 2014
Edmond Bisson
Bisson-Castles Realty Group, LLC
Buyer's Agent in 2014
Steve Fisichelli
Coldwell Banker Realty - Haverhill
(978) 994-6503
137 Total Sales
Source: MLS Property Information Network (MLS PIN)
MLS Number: 71688194
Disclaimer: Certain information contained herein is derived from information provided by parties other than Homes.com. All information provided is deemed reliable, but is not guaranteed to be accurate and should be independently verified.
The property listing data and information, or the Images, set forth herein were provided to MLS Property Information Network, Inc. from third party sources, including sellers, lessors and public records, and were compiled by MLS Property Information Network, Inc. The property listing data and information, and the Images, are for the personal, non-commercial use of consumers having a good faith interest in purchasing or leasing listed properties of the type displayed to them and may not be used for any purpose other than to identify prospective properties which such consumers may have a good faith interest in purchasing or leasing. MLS Property Information Network, Inc. and its subscribers disclaim any and all representations and warranties as to the accuracy of the property listing data and information, or as to the accuracy of any of the Images, set forth herein.
Ask me questions while you tour the home.