
Emily Davis
Coldwell Banker Realty - Dulut
(218) 514-6409
77 Total Sales
22 in Cloquet
$55K - $685K Price Range
Estimated Value: $163,643
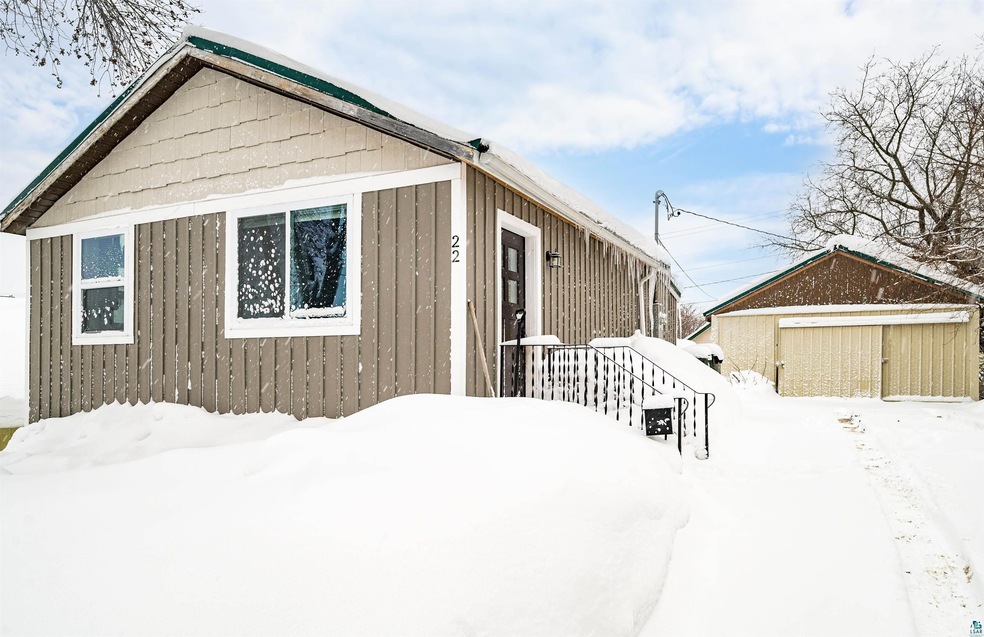
Come and check out this cute and cozy, 1 bedroom, 1 bath remodeled home in Cloquet. All the living space is on one level! Quartz counters, stainless appliances, newer boiler, newer windows, and a steel roof. Outside you'll loved the nicely sized fenced in yard with a 20x26 detached garage. Not much to do here except move right in! Schedule your showing before this one is gone!
We collect this data history from publicly available records. To have your information removed, we recommend requesting removal directly through your county’s website.
Emily Davis
Coldwell Banker Realty - Dulut
(218) 514-6409
77 Total Sales
22 in Cloquet
$55K - $685K Price Range
Sue Bott
RE/MAX Prodigy
(218) 216-8910
237 Total Sales
1 in Cloquet
$280,000 Price
Riley Lind
eXp Realty
(406) 412-4623
123 Total Sales
7 in Cloquet
$123K - $250K Price Range
Karen Pagel Guerndt
Real Estate Services
(218) 626-6885
82 Total Sales
4 in Cloquet
$155K - $350K Price Range
Gerald Gorbet
Adolphson Real Estate, Inc
(218) 520-3370
66 Total Sales
8 in Cloquet
$20K - $290K Price Range
Josie Strong
RE/MAX Results
(763) 363-5802
109 Total Sales
7 in Cloquet
$75K - $685K Price Range
We collect this data history from publicly available records. To have your information removed, we recommend requesting removal directly through your county’s website.
| Date | Buyer | Sale Price | Title Company |
|---|---|---|---|
| $129,900 | -- | ||
| $89,500 | Northshore Title | ||
| $25,000 | Northshore Title | ||
| $42,000 | Carlton County Abstract & Ti |
We collect this data history from publicly available records. To have your information removed, we recommend requesting removal directly through your county’s website.
| Date | Status | Borrower | Loan Amount |
|---|---|---|---|
| Previous Owner | $86,815 | ||
| Previous Owner | $29,000 | ||
| Previous Owner | $47,500 | ||
| Previous Owner | $33,600 |
We collect this data history from publicly available records. To have your information removed, we recommend requesting removal directly through your county’s website.
| Date | Event | Price | List to Sale | Price per Sq Ft | Prior Sale |
|---|---|---|---|---|---|
| 02/24/2023 02/24/23 | Sold | $129,900 | 0.0% | $254 / Sq Ft | |
| 01/24/2023 01/24/23 | Pending | -- | -- | -- | |
| 01/05/2023 01/05/23 | For Sale | $129,900 | +45.1% | $254 / Sq Ft | |
| 12/13/2019 12/13/19 | Sold | $89,500 | 0.0% | $175 / Sq Ft | View Prior Sale |
| 11/11/2019 11/11/19 | Pending | -- | -- | -- | |
| 10/01/2019 10/01/19 | For Sale | $89,500 | +258.0% | $175 / Sq Ft | |
| 05/17/2019 05/17/19 | Sold | $25,000 | 0.0% | $49 / Sq Ft | View Prior Sale |
| 05/01/2019 05/01/19 | Pending | -- | -- | -- | |
| 04/04/2019 04/04/19 | For Sale | $25,000 | -- | $49 / Sq Ft |
We collect this data history from publicly available records. To have your information removed, we recommend requesting removal directly through your county’s website.
| Year | Tax Paid | Tax Assessment Tax Assessment Total Assessment is a certain percentage of the fair market value that is determined by local assessors to be the total taxable value of land and additions on the property. | Land | Improvement |
|---|---|---|---|---|
| 2024 | $1,372 | $106,500 | $15,100 | $91,400 |
| 2023 | $1,748 | $102,000 | $15,100 | $86,900 |
| 2022 | $1,520 | $102,000 | $15,100 | $86,900 |
| 2021 | $1,484 | $73,900 | $13,200 | $60,700 |
| 2020 | $622 | $70,600 | $13,200 | $57,400 |
| 2019 | $1,100 | $28,100 | $13,200 | $14,900 |
| 2018 | $1,044 | $51,900 | $13,200 | $38,700 |
| 2017 | $1,018 | $49,100 | $13,200 | $35,900 |
| 2016 | $992 | $49,500 | $13,200 | $36,300 |
| 2015 | $924 | $47,800 | $13,200 | $34,600 |
| 2014 | -- | $47,800 | $13,200 | $34,600 |
| 2013 | -- | $47,800 | $13,200 | $34,600 |
D
Seller's Agent in 2023
Deena Shykes
RE/MAX
160 Total Sales
J
Buyer's Agent in 2023
Jodi Schmaltz
Coldwell Banker Realty - Duluth
(218) 213-5134
86 Total Sales
Seller's Agent in 2019
Terri Lyytinen
RE/MAX
(218) 940-3726
154 Total Sales
Seller's Agent in 2019
Melissa Juntunen
RE/MAX
(218) 348-8685
78 Total Sales
Buyer's Agent in 2019
Emily Davis
Coldwell Banker Realty - Duluth
(218) 409-4919
77 Total Sales
Buyer's Agent in 2019
Katie Carter
RE/MAX
(218) 213-4210
105 Total Sales
Source: Lake Superior Area REALTORS®
MLS Number: 6106626
APN: 06-275-1920
Ask me questions while you tour the home.