NOT LISTED FOR SALE

22 Ocean Park Rd Unit 37ab Saco, ME 04072

Central Saco Neighborhood

Estimated Value: $219,000

5 Beds
2 Baths
1,831 Sq Ft
3.2 Acre Lot

Sale Details

Date Sold: July 13, 2023

Last sale price $380,000 $208 Per Sq Ft

Est. 42% decrease in value since last sale

Current estimated payment $1,844 / mo

9 Days on Market

Highlights

  • Nearby Water Access
  • 3.2 Acre Lot
  • Main Floor Bedroom
  • In Ground Pool
  • Property is near golf course, public transit, and shops
  • Furnished

About This Home

As of July 2023

Ideal vacation or investment property!
Can use one unit for yourself and rent the other or rent both units Great rental history!
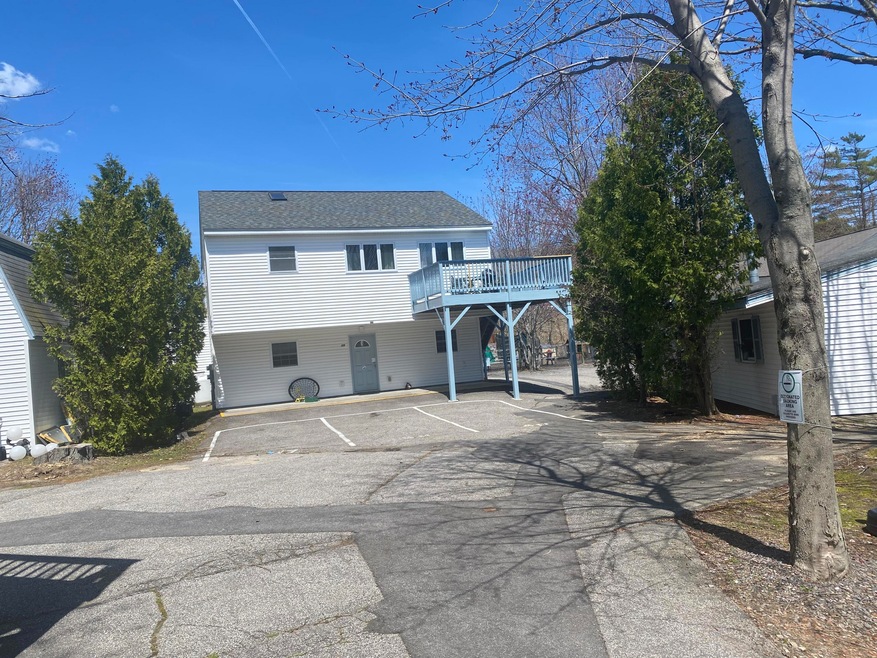
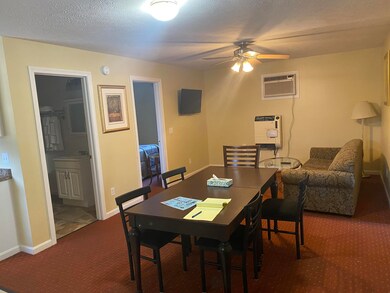
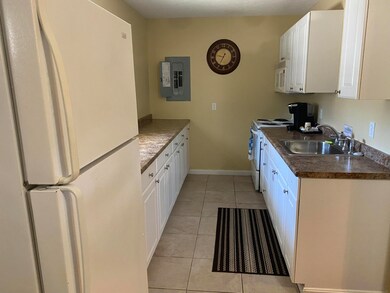
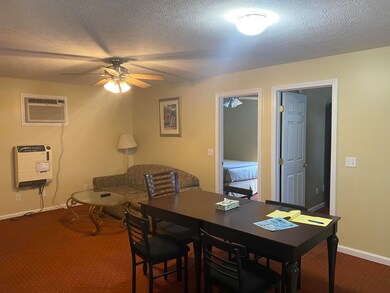
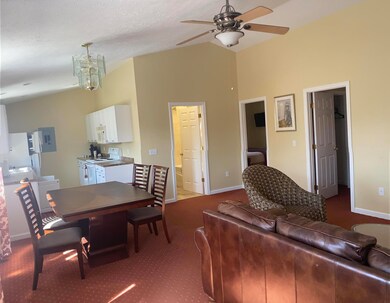
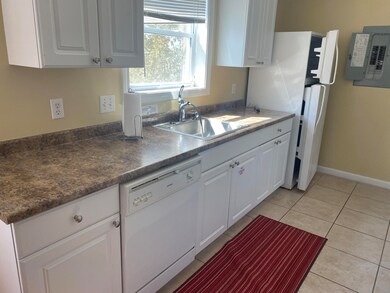
Note:these units are not seasonal and are not for primary occupancy Duplex with 2 units situated within a motel setting on 3.2 beautifully landscaped acres, this is one of 13 units being converted to condominium and being carved out from existing Exit 5 Motel. This duplex features a 3 bedrooms, 1 bath, kitchen and great room on 1st floor and 2 bedroom, 1 bath/with washer and dryer, kitchen, great room and a deck on 2nd floor. These units will have full access to all hotel amenities which include: Large indoor seasonal pool, game room, all surrounded by a large deck with a fire pit with plenty of seating, a screened in Gazebo with seating, also there is a large fenced in children's playground area.
Note: all taxes and condo fees are estimated

Last Agent to Sell the Property

Charlene Weinstein

Charlene's Coastal Properties Listed on: 05/06/2023

Co-Listed By

James Kelly

Charlene's Coastal Properties

Last Buyer's Agent

James Kelly

Charlene's Coastal Properties

Create a Home Valuation Report for This Property
The Home Valuation Report is an in-depth analysis detailing your home's value as well as a comparison with similar homes in the area

Property Details

Home Type

  • Condominium

Est. Annual Taxes

  • $4,480

Year Built

  • Built in 2011

Lot Details

  • Property fronts a freeway
  • Landscaped

HOA Fees

  • $422 Monthly HOA Fees

Home Design

  • Slab Foundation
  • Wood Frame Construction
  • Shingle Roof
  • Vinyl Siding

Interior Spaces

  • 1,831 Sq Ft Home
  • Furnished
  • Great Room

Kitchen

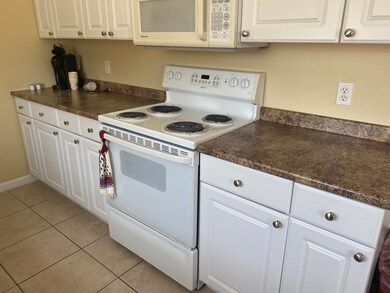
  • Electric Range
  • Microwave
  • Dishwasher
  • Formica Countertops

Flooring

  • Carpet
  • Laminate
  • Tile

Bedrooms and Bathrooms

  • 5 Bedrooms
  • Main Floor Bedroom
  • 2 Full Bathrooms
  • Shower

Laundry

  • Laundry on upper level
  • Dryer
  • Washer

Parking

  • Common or Shared Parking
  • Shared Driveway
  • Paved Parking
  • On-Site Parking

Outdoor Features

  • In Ground Pool
  • Nearby Water Access
  • Property is near a beach

Location

  • Property is near golf course, public transit, and shops

Utilities

  • Air Conditioning
  • Multiple cooling system units
  • Heating System Uses Gas
  • Heating System Mounted To A Wall or Window
  • Electric Water Heater
  • Cable TV Available

Listing and Financial Details

  • Tax Lot 031
  • Assessor Parcel Number SACO-000034-000006

Community Details

Overview

  • 2 Units

Pet Policy

  • Limit on the number of pets

Property Details

Home Type

Condominium

Est. Annual Taxes

$4,480

Year Built

Built in 2011

Lot Details

3.2 Acres

HOA Fees

$422 per month

Listing Details

  • Property Sub Type: Condominium
  • Prop. Type: Residential
  • Lot Size Acres: 3.2
  • Road Surface Type: Paved
  • Co List Office Phone: 207-937-8084
  • MLS Status: Closed
  • Directions: Gis mapping
  • Above Grade Finished Sq Ft: 1831.0
  • Architectural Style: Duplex
  • Garage Yn: No
  • Year Built: 2011
  • Location Information:Leased Land: No
  • Location Information:HERS Certified: No
  • Contract Information:List PriceSqFt: 212.45
  • Property Information:Seasonal: No
  • Property Information:Lot Size Acres -: 3.2
  • Property Information:Total Baths: 2.0
  • Property Information:SqFt Finished Above Grade: 1831.0
  • Property Information:Garage: No
  • Site:Level: Yes
  • Site:Well Landscaped: Yes
  • Location:Near Golf Course: Yes
  • Water Info:Water Frontage2: No
  • Water Info:Water View2: No
  • Construction:Wood Frame: Yes
  • Roof:Shingle: Yes
  • Appliances Included:Dishwasher: Yes
  • Appliances Included:Dryer: Yes
  • Appliances Included:Electric Range: Yes
  • Appliances Included:Microwave: Yes
  • Appliances Included:Washer: Yes
  • Floors:Carpet: Yes
  • Floors:Tile2: Yes
  • Electric:Circuit Breakers: Yes
  • Sewer:Public Sewer: Yes
  • Water:Public3: Yes
  • Driveway:Paved2: Yes
  • Amenities:Pool-In Ground: Yes
  • Location Information:Association Fee: 422.21
  • Location Information:Fee Frequency Paid: Monthly
  • Foundation Materials:Slab: Yes
  • Exterior:Vinyl Siding: Yes
  • Condominium:Unit Type: Condo
  • Condominium:FHA Certification2: No
  • Condominium:Units in Building: 2
  • Driveway:Common2: Yes
  • Water Heater:Electric2: Yes
  • Amenities:_one_st Floor Bedroom: Yes
  • Amenities:Shower: Yes
  • Amenities:Laundry - 2nd Floor: Yes
  • Floors:Laminate: Yes
  • Parking:On Site2: Yes
  • Location:Near Public Beach: Yes
  • Style:Duplex: Yes
  • Recreational Water:Nearby: Yes
  • Basement:Slab2: Yes
  • Heat Fuel:Gas Bottled: Yes
  • Kitchen Countertop:Formica: Yes
  • Equipment:Cable: Yes
  • Great Room:Great Room: Yes
  • Heat System:Direct Vent Heater: Yes
  • Amenities:Furniture Included: Yes
  • Cooling:AC Units: Yes
  • Transportation:Public Transport Access: Yes
  • Restrictions:_three_ Pets: Yes
  • Property Sub-Type Property Sub-Type: Condominium
  • Advertising Remarks:Advertising Remarks: Ideal vacation or investment property! Can use one unit for yourself and rent the other or rent both units Great rental history! Note:these units are not seasonal and are not for primary occupancy Duplex with 2 units situated within a motel setting on 3.2 beautifully landscaped acres, this is one of 13 units being converted to condominium and being carved out from existing Exit 5 Motel. This duplex features a 3 bedrooms, 1 bath, kitchen and great room on 1st floor and 2 bedroom, 1 bath/with washer and dryer, kitchen, great room and a deck on 2nd floor. These units will have full access to all hotel amenities which include: Large indoor seasonal pool, game room, all surrounded by a large deck with a fire pit with plenty of seating, a screened in Gazebo with seating, also there is a large fenced in children's playground area. Note: all taxes and condo fees are estimated
  • Special Features: None

Interior Features

  • Appliances: Washer, Refrigerator, Microwave, Electric Range, Dryer, Dishwasher
  • Has Basement: Not Applicable
  • Full Bathrooms: 2
  • Total Bedrooms: 5
  • Fireplace: No
  • Interior Amenities: Furniture Included, 1st Floor Bedroom, Shower
  • Bedroom 2 Level: First
  • Bedroom 3 Level: First
  • Bedroom 4 Bedroom 4 Level: Second
  • Kitchen Kitchen Level: First
  • Bedroom 1:Bedroom 1 Level: First
  • Bedroom 5:Bedroom 5 Level: Second

Exterior Features

  • Lot Features: Level, Sidewalks, Landscaped, Near Golf Course, Near Public Beach, Near Shopping, Near Turnpike/Interstate, Near Town, Near Public Transit
  • Pool Features: In Ground
  • Waterfront: No
  • Construction Type: Vinyl Siding, Wood Frame
  • Foundation Details: Slab
  • Roof: Shingle

Garage/Parking

  • Attached Garage: No
  • Parking Features: 1 - 4 Spaces, Paved, Common, On Site

Utilities

  • Laundry Features: Upper Level
  • Cooling: A/C Units, Multi Units
  • Cooling Y N: Yes
  • Heating: Direct Vent Heater
  • Heating Yn: Yes
  • Electric: Circuit Breakers
  • Sewer: Public Sewer
  • Water Source: Public

Condo/Co-op/Association

  • Association Fee: 422.21
  • Association Fee Frequency: Monthly
  • Association: Yes
  • Pets Allowed: 3+ Pets

Lot Info

  • Land Lease: No
  • Lot Size Sq Ft: 139392.0
  • Parcel #: SACO-000034-000006
  • Zoning: MD94

Multi Family

  • Number Of Units In Community: 2

Tax Info

  • Tax Annual Amount: 4480.0
  • Tax Lot: 031
  • Tax Year: 2022

Ownership History

We collect this data history from publicly available records. To have your information removed, we recommend requesting removal directly through your county’s website.

Date Name Owned For Owner Type

Purchase Details

Closed on
Sep 13, 2016
Sold by
Bought by
Current Estimated Value
$219,000

Purchase Details

Closed on
Oct 11, 2006
Sold by
Bought by

Purchase Details

Closed on
Jun 12, 2006
Sold by
Bought by

Purchase Details

Closed on
May 24, 2005
Sold by
Bought by

Home Financials for this Owner

Home Financials are based on the most recent Mortgage that was taken out on this home.
Original Mortgage
$462,000
Interest Rate
5.95%
Mortgage Type
Commercial
Source: Public Records

Home Values in the Area

Source: Public Records

Average Home Value in this Area


Source: Public Records

Agents Specializing in Central Saco, ME

See All Agents

Purchase History

We collect this data history from publicly available records. To have your information removed, we recommend requesting removal directly through your county’s website.

Date Buyer Sale Price Title Company
-- --
-- --
-- --
-- --
Source: Public Records

Mortgage History

We collect this data history from publicly available records. To have your information removed, we recommend requesting removal directly through your county’s website.

Date Status Borrower Loan Amount
Closed $216,000
Previous Owner $462,000
Previous Owner $1,200,000
Source: Public Records

Property History

We collect this data history from publicly available records. To have your information removed, we recommend requesting removal directly through your county’s website.

Date Event Price List to Sale Price per Sq Ft
07/13/2023 07/13/23 Sold $380,000 -2.3% $208 / Sq Ft
05/15/2023 05/15/23 Pending -- -- --
05/06/2023 05/06/23 For Sale $389,000 -- $212 / Sq Ft
Source: Maine Listings

Tax History

We collect this data history from publicly available records. To have your information removed, we recommend requesting removal directly through your county’s website.

Year Tax Paid Tax Assessment Tax Assessment Total Assessment is a certain percentage of the fair market value that is determined by local assessors to be the total taxable value of land and additions on the property. Land Improvement
2025 $28,403 $2,000,200 $550,100 $1,450,100
2024 $24,637 $1,753,500 $853,500 $900,000
2023 $25,864 $1,753,500 $853,500 $900,000
2022 $31,881 $1,739,300 $649,500 $1,089,800
2021 $37,331 $1,977,300 $579,300 $1,398,000
2020 $3,740 $1,867,900 $553,600 $1,314,300
2019 $3,703 $1,867,900 $553,600 $1,314,300
2018 $35,233 $1,818,000 $503,700 $1,314,300
2017 $3,652 $1,812,800 $503,700 $1,309,100
2016 $36,667 $1,888,100 $503,700 $1,384,400
2015 $36,234 $1,885,200 $503,700 $1,381,500
2014 $35,102 $1,885,200 $503,700 $1,381,500
2013 $35,027 $1,885,200 $503,700 $1,381,500
Source: Public Records

Agents Affiliated with this Home

  • Section Image
  • Section Image
See All Agents

Map

Source: Maine Listings

MLS Number: 1558101

Maine Listings

APN: SACO-000034-000006

Your Personal Tour Guide

Ask me questions while you tour the home.