
Jeffrey Scofield
RE/MAX Plus
(585) 565-6871
522 Total Sales
72 in Perinton
$166K - $860K Price Range

Estimated Value: $743,000 - $825,707
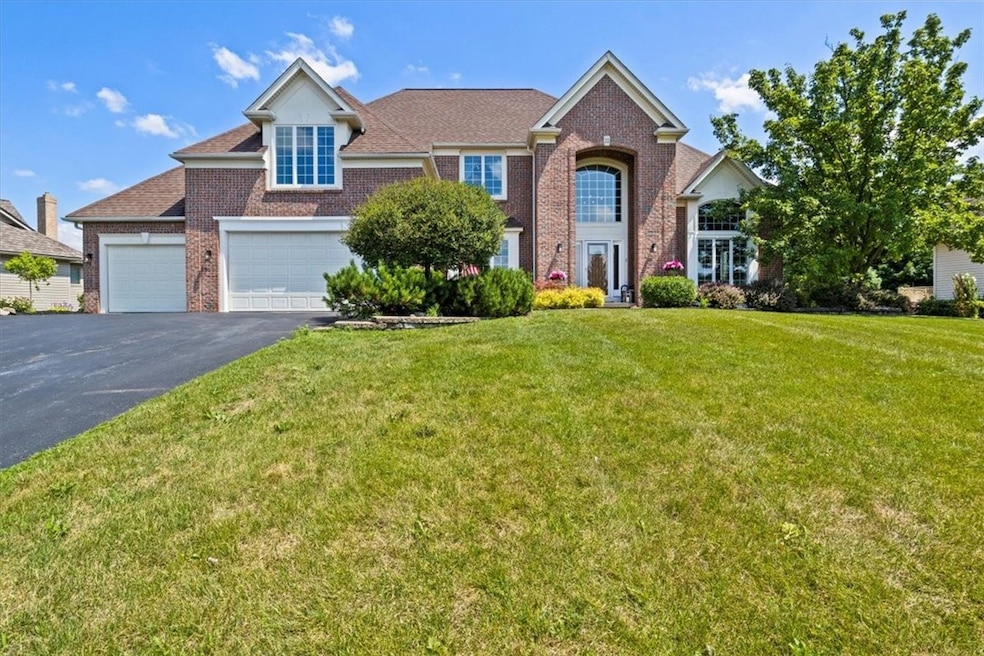
WOW!!! Stunning PRIDEMARK custom built home in the Fairmont hills subdivision. This 5 bed 3 full 3 car garage has INLAW potential w a first floor bedroom/full bath! BRAND NEW floors throughout the first floor! First floor has a wide open floor plan with LARGE vaulted ceiling family room! All large bedrooms upstairs including a HUGE master bedroom/ Walk-in closet! FULL finished basement with bar and MOVIE ROOM adding another 1,350 sqft totaling over 4500 total sqft!!! The backyard is an ENTERTAINERS DREAM with a brand new tiered paver patio with built in grill/kitchen and lighting! So many recent up upgrades including new paint, lighting, Front door, shed, 8 year old architectural roof and so much more!! Great location close to Midvale Country Club and Eagle Vale Golf Club. FAIRPORT SCHOOLS/ LOW FAIRPORT ELECTRIC.
Last Agent to Sell the Property
Listing by Blue Arrow Real Estate License #10491211139 Listed on: 07/21/2022
We collect this data history from publicly available records. To have your information removed, we recommend requesting removal directly through your county’s website.
Jeffrey Scofield
RE/MAX Plus
(585) 565-6871
522 Total Sales
72 in Perinton
$166K - $860K Price Range
Mary St George
Real Broker NY, LLC
(315) 325-8266
73 Total Sales
2 in Perinton
$373,000 Price Range
Laura LaManna
RE/MAX Plus
(315) 791-0409
85 Total Sales
38 in Perinton
$165K - $650K Price Range
Benjamin Henderson
RE/MAX Realty Group
(585) 540-1674
72 Total Sales
36 in Perinton
$195K - $790K Price Range
Curt Amesbury
Weichert Realtors - Lilac Properties
(585) 565-6698
63 Total Sales
6 in Perinton
$165K - $618K Price Range
John McEntee
RE/MAX Plus
(585) 601-2610
64 Total Sales
24 in Perinton
$230K - $650K Price Range
We collect this data history from publicly available records. To have your information removed, we recommend requesting removal directly through your county’s website.
| Date | Buyer | Sale Price | Title Company |
|---|---|---|---|
| $600,000 | Web Title | ||
| Burdick Adam N | $385,000 | None Available | |
| Murray Robert C | $328,078 | David Berlanitz |
We collect this data history from publicly available records. To have your information removed, we recommend requesting removal directly through your county’s website.
| Date | Status | Borrower | Loan Amount |
|---|---|---|---|
| Open | $75,000 | ||
| Open | Petrone Lawrence Robert | $480,000 | |
| Previous Owner | Burdick Adam N | $149,607 | |
| Previous Owner | Burdick Adam N | $308,000 | |
| Previous Owner | Murray Robert C | $336,000 | |
| Previous Owner | Murray Robert C | $171,900 |
We collect this data history from publicly available records. To have your information removed, we recommend requesting removal directly through your county’s website.
| Date | Event | Price | List to Sale | Price per Sq Ft | Prior Sale |
|---|---|---|---|---|---|
| 09/23/2022 09/23/22 | Sold | $600,000 | 0.0% | $191 / Sq Ft | |
| 07/30/2022 07/30/22 | Pending | -- | -- | -- | |
| 07/21/2022 07/21/22 | For Sale | $599,900 | +55.8% | $191 / Sq Ft | |
| 03/05/2020 03/05/20 | Sold | $385,000 | -2.5% | $122 / Sq Ft | View Prior Sale |
| 01/11/2020 01/11/20 | Pending | -- | -- | -- | |
| 12/11/2019 12/11/19 | Price Changed | $395,000 | -1.0% | $126 / Sq Ft | |
| 11/08/2019 11/08/19 | For Sale | $398,900 | -- | $127 / Sq Ft |
We collect this data history from publicly available records. To have your information removed, we recommend requesting removal directly through your county’s website.
| Year | Tax Paid | Tax Assessment Tax Assessment Total Assessment is a certain percentage of the fair market value that is determined by local assessors to be the total taxable value of land and additions on the property. | Land | Improvement |
|---|---|---|---|---|
| 2025 | $16,479 | $420,000 | $91,000 | $329,000 |
| 2024 | $16,479 | $420,000 | $91,000 | $329,000 |
| 2023 | $15,896 | $420,000 | $91,000 | $329,000 |
| 2022 | $14,308 | $390,000 | $91,000 | $299,000 |
| 2021 | $14,274 | $390,000 | $91,000 | $299,000 |
| 2020 | $14,215 | $390,000 | $91,000 | $299,000 |
| 2019 | $14,821 | $413,900 | $91,000 | $322,900 |
| 2018 | $14,457 | $413,900 | $91,000 | $322,900 |
| 2017 | $9,861 | $413,900 | $91,000 | $322,900 |
| 2016 | $14,821 | $413,900 | $91,000 | $322,900 |
| 2015 | -- | $413,900 | $91,000 | $322,900 |
| 2014 | -- | $413,900 | $91,000 | $322,900 |
Seller's Agent in 2022
Angelo Prestigiacomo
Blue Arrow Real Estate
(585) 509-2645
214 Total Sales
Buyer's Agent in 2022
Stacey Spoto
Howard Hanna
(585) 738-0408
107 Total Sales
Seller's Agent in 2020
Deirdre Balestiere
Hunt Real Estate
(585) 261-2456
288 Total Sales
WW
Buyer's Agent in 2020
William Walsh
Walsh Realty Group
Source: Upstate New York Real Estate Information Services (UNYREIS)
MLS Number: R1422256
APN: 264489-139-160-0001-022-000
Disclaimer: Certain information contained herein is derived from information provided by parties other than Homes.com. All information provided is deemed reliable, but is not guaranteed to be accurate and should be independently verified.
The data relating to real estate on this web site comes in part from the Internet Data Exchange (IDX) Program of the CNYIS, UNYREIS and WNYREIS. Real estate listings held by firms other than Homes.com, LLC are marked with the IDX logo and include the Listing Broker’s Firm Name.
Disclaimer: All information deemed reliable but not guaranteed and should be independently verified. All properties
are subject to prior sale, change or withdrawal. Neither the listing broker(s) nor Homes.com, LLC shall be responsible for any typographical errors, misinformation, misprints, and shall be held totally harmless.
© 2026 CNYIS, UNYREIS, WNYREIS. All rights reserved.
Ask me questions while you tour the home.