NOT LISTED FOR SALE

22 Orchard St Barre, VT 05641

Barre Area
3 Beds
2 Baths
980 Sq Ft
1 Acre Lot

Sale Details

Date Sold: May 25, 2016

Last sale price $165,000 $168 Per Sq Ft

224 Days on Market

Highlights

  • 1 Acre Lot
  • Wooded Lot
  • Wood Flooring
  • Deck
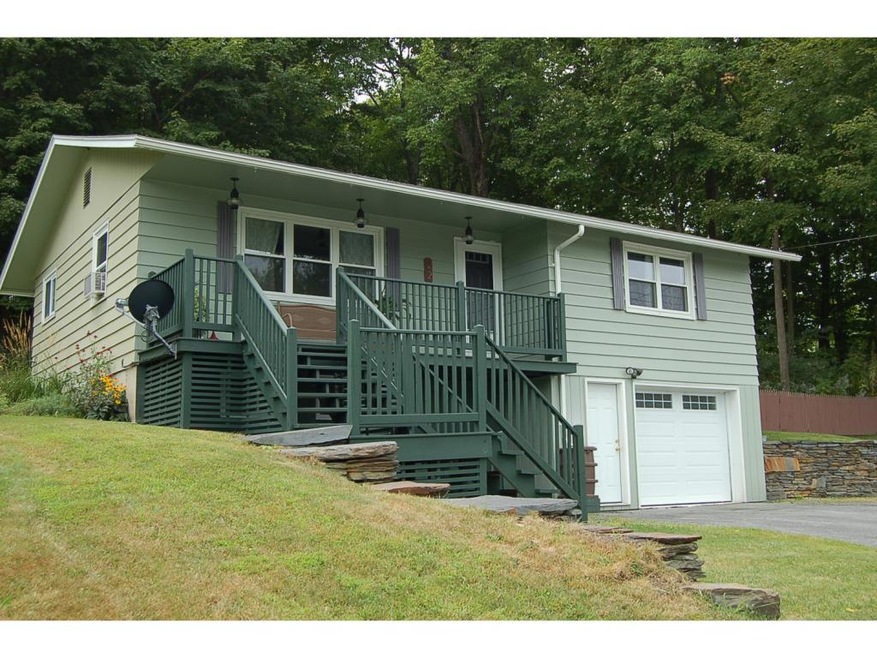
  • Raised Ranch Architecture
  • Covered Patio or Porch

About This Home

As of May 2016

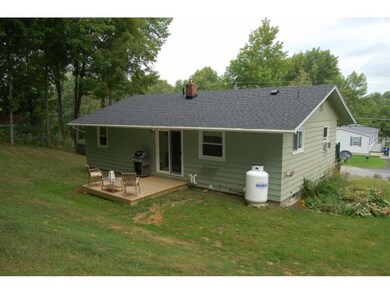
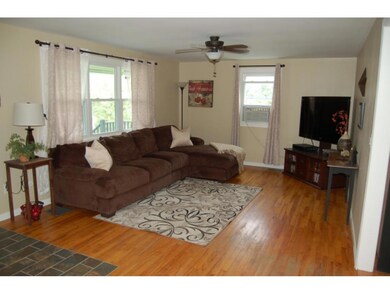
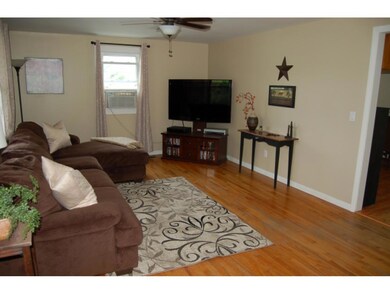
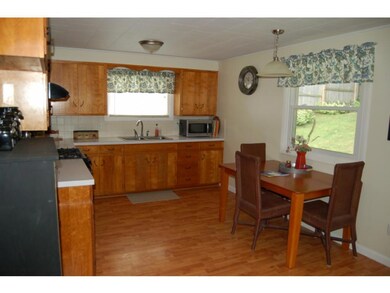
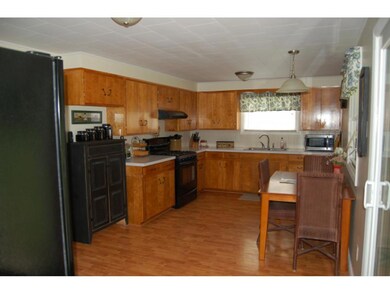
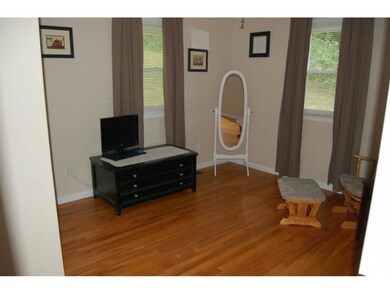
Located in Barre Town with large 1.0+- acre lot including hardwoods and soft. Enjoy your deck with private back yard. Lovely remodeled home with open floor plan. Many updates include newer roof, replacement windows, brand new master bedroom en suite with bath and walk-in closet. Spacious kitchen, lots of hardwood floors and a nice front porch with distant views. Move-in Ready.

Last Agent to Sell the Property

Michelle Gosselin

Heney Realtors - Element Real Estate (Barre) License #081.0109605 Listed on: 09/03/2015

Last Buyer's Agent

Leslie Drown

Leslie Drown Real Estate LLC License #081.0100988

Create a Home Valuation Report for This Property
The Home Valuation Report is an in-depth analysis detailing your home's value as well as a comparison with similar homes in the area

Home Details

Home Type

  • Single Family

Est. Annual Taxes

  • $2,392

Year Built

  • Built in 1967

Lot Details

  • 1 Acre Lot
  • Lot Sloped Up
  • Wooded Lot

Parking

  • 1 Car Garage
  • Tuck Under Garage

Home Design

  • Raised Ranch Architecture
  • Concrete Foundation
  • Wood Frame Construction
  • Shingle Roof
  • Masonite

Interior Spaces

  • 1-Story Property
  • Blinds
  • Electric Range

Flooring

  • Wood
  • Laminate
  • Tile

Bedrooms and Bathrooms

  • 3 Bedrooms
  • Bathroom on Main Level
  • 2 Full Bathrooms

Laundry

  • Dryer
  • Washer

Partially Finished Basement

  • Basement Fills Entire Space Under The House
  • Interior Basement Entry
  • Natural lighting in basement

Outdoor Features

  • Deck
  • Covered Patio or Porch

Schools

  • Barre Town Elementary & Middle Sch
  • Spaulding High School

Utilities

  • Heating System Uses Oil
  • Liquid Propane Gas Water Heater

Listing and Financial Details

  • 2% Total Tax Rate

Home Details

Home Type

Single Family

Est. Annual Taxes

$2,392

Year Built

Built in 1967

Lot Details

1 Acres

Parking

1

Listing Details

  • Status Detail: Closed
  • Style: Raised Ranch
  • Directions: South Main Street (Rt, 14S) to Quarry Hill Rd. to Lower Graniteville Rd. Right on Orchard Terrace, house on left.
  • Flood Zone: Unknown
  • Footprint: 17x28, 21x24
  • Construction: Existing
  • Total Stories: 1
  • Price Per Sq Ft: 168.37
  • Property Class: Residential
  • Property Type: Single Family
  • Year Built: 1967
  • List Agent: 21374
  • Special Features: None
  • Property Sub Type: Detached
  • Stories: 1

Interior Features

  • Appliances: Dryer, Range - Electric, Refrigerator, Washer
  • Features Accessibility: 1st Floor Bedroom, 1st Floor Full Bathroom
  • Features Interior: Blinds
  • Total Bedrooms: 3
  • Flooring: Hardwood, Laminate, Tile
  • Total Bathrooms: 2
  • Full Bathrooms: 2
  • Basement: Yes
  • Basement Access Type: Interior
  • Basement Description: Daylight, Full, Partially Finished, Unfinished
  • Room 1: Kitchen, 20'x10'6, On Level: 1
  • Room 3: Living Room, 21'x12'6, On Level: 1
  • Room 7: Primary Bedroom, 13'11x10'11, On Level: Basement
  • Room 8: Bedroom, 13'11x12'6, On Level: 1
  • Room 9: Bedroom, 13'x10'6, On Level: 1
  • Sq Ft - Apx Finished AG: 980
  • Sq Ft - Apx Finished BG: 465
  • Sq Ft - Apx Total BG: 980
  • Sq Ft - Apx Total Finished: 1445
  • Sq Ft - Apx Unfinished BG: 515

Exterior Features

  • Construction: Wood Frame
  • Driveway: Paved
  • Exterior: Masonite
  • Foundation: Concrete
  • Road Frontage: TBD
  • Roads: Public
  • Roof: Shingle - Asphalt
  • Features Exterior: Deck, Porch - Covered

Garage/Parking

  • Garage Capacity: 1
  • Garage Type: Under
  • Garage: Yes

Utilities

  • Electric: Circuit Breaker(s)
  • Sewer: Public
  • Water: Public
  • Water Heater: Gas - LP/Bottle
  • Heating Fuel: Oil
  • Heating: Hot Air
  • Electric Company: GMP

Fee Information

  • Tax Class: Homestead

Schools

  • Elementary School: Barre Town Elem & Middle Sch
  • High School: Spaulding High School

Lot Info

  • Lot Sq Ft: 43560
  • Lot Acres: 1
  • Lot Description: Sloping, Wooded
  • Surveyed: Unknown
  • Zoning: Res
  • Deed Book: 262
  • Deed Page: 682
  • Deed Recorded Type: Warranty

Tax Info

  • Tax Rate: 2.32
  • Tax Gross Amount: 2391.81
  • Tax Year: 2015

MLS Schools

  • School District: Barre Town School District
  • School Middle Jr: Barre Town Elem & Middle Sch

Home Values in the Area

Source: Public Records

Average Home Value in this Area


Source: Public Records

Agents Specializing in Barre, VT

See All Agents

Property History

We collect this data history from publicly available records. To have your information removed, we recommend requesting removal directly through your county’s website.

Date Event Price List to Sale Price per Sq Ft
05/25/2016 05/25/16 Sold $165,000 -8.3% $168 / Sq Ft
04/14/2016 04/14/16 Pending -- -- --
09/03/2015 09/03/15 For Sale $179,900 -- $184 / Sq Ft
Source: PrimeMLS

Agents Affiliated with this Home

  • Section Image
  • Section Image
See All Agents

Map

Source: PrimeMLS

MLS Number: 4449594

PrimeMLS
Your Personal Tour Guide

Ask me questions while you tour the home.