
Angela Clark
EXP Realty
(888) 850-2571
54 Total Sales
1 in Thornton
$312,000 Price
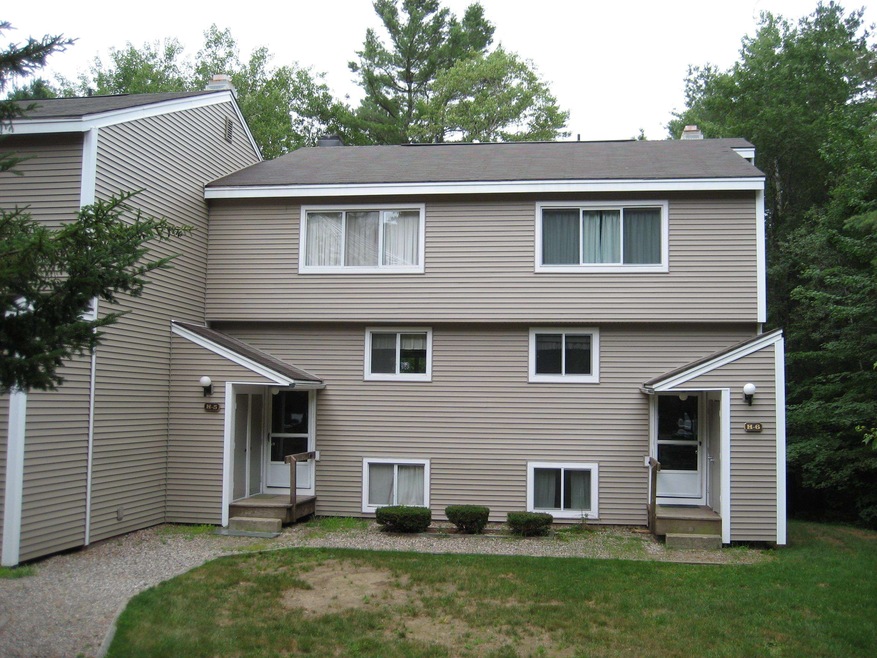

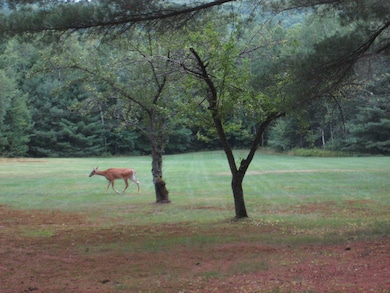
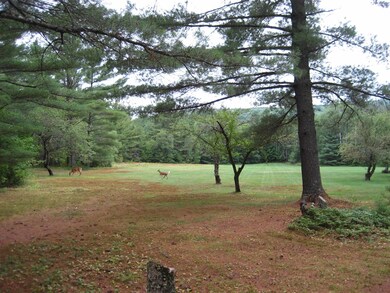

3 Bedroom end unit townhouse in a private setting near the Welch and Dickie trailhead and 5 miles from Waterville Valley.
Angela Clark
EXP Realty
(888) 850-2571
54 Total Sales
1 in Thornton
$312,000 Price
Adar Fejes
Real Broker NH, LLC
(833) 854-4674
146 Total Sales
20 in Thornton
$70K - $715K Price Range
Louise Brochu
Cameron Prestige, LLC
(603) 932-5497
81 Total Sales
1 in Thornton
$310,000 Price
Ben Wilson
RE/MAX in the Mountains
(603) 605-0303
83 Total Sales
11 in Thornton
$99K - $965K Price Range
Juli Kelley
Coldwell Banker Realty Center Harbor NH
(802) 727-7264
103 Total Sales
1 in Thornton
$345,000 Price
Crystal Bullerwell
KW Coastal and Lakes & Mountains Realty/Meredith
(844) 955-1511
80 Total Sales
1 in Thornton
$345,000 Price
We collect this data history from publicly available records. To have your information removed, we recommend requesting removal directly through your county’s website.
| Date | Event | Price | List to Sale | Price per Sq Ft |
|---|---|---|---|---|
| 07/30/2024 07/30/24 | Sold | $315,000 | 0.0% | $180 / Sq Ft |
| 07/30/2024 07/30/24 | Pending | -- | -- | -- |
| 07/30/2024 07/30/24 | For Sale | $315,000 | -- | $180 / Sq Ft |
Seller's Agent in 2024
Chip Roper
Roper Real Estate
(603) 236-2912
166 Total Sales
Source: PrimeMLS
MLS Number: 5007295
Disclaimer: Certain information contained herein is derived from information provided by parties other than Homes.com. All information provided is deemed reliable, but is not guaranteed to be accurate and should be independently verified.
Copyright 2026 PrimeMLS, Inc. All rights reserved. This information is deemed reliable, but not guaranteed. The data relating to real estate displayed on this display comes in part from the IDX Program of PrimeMLS. The information being provided is for consumers’ personal, non-commercial use and may not be used for any purpose other than to identify prospective properties consumers may be interested in purchasing.
Ask me questions while you tour the home.