NOT LISTED FOR SALE

865 Upper Mad River Rd Unit 6 Thornton, NH 03285

Thornton Area
4 Beds
4 Baths
1,214 Sq Ft
1973 Built

Sale Details

Date Sold: June 29, 2018

Last sale price $125,000 $103 Per Sq Ft

4 Days on Market

Highlights

  • In Ground Pool
  • Wooded Lot
  • Hiking Trails
  • Thornton Central School Rated A-
  • Furnished
  • In-Law or Guest Suite

About This Home

As of June 2018

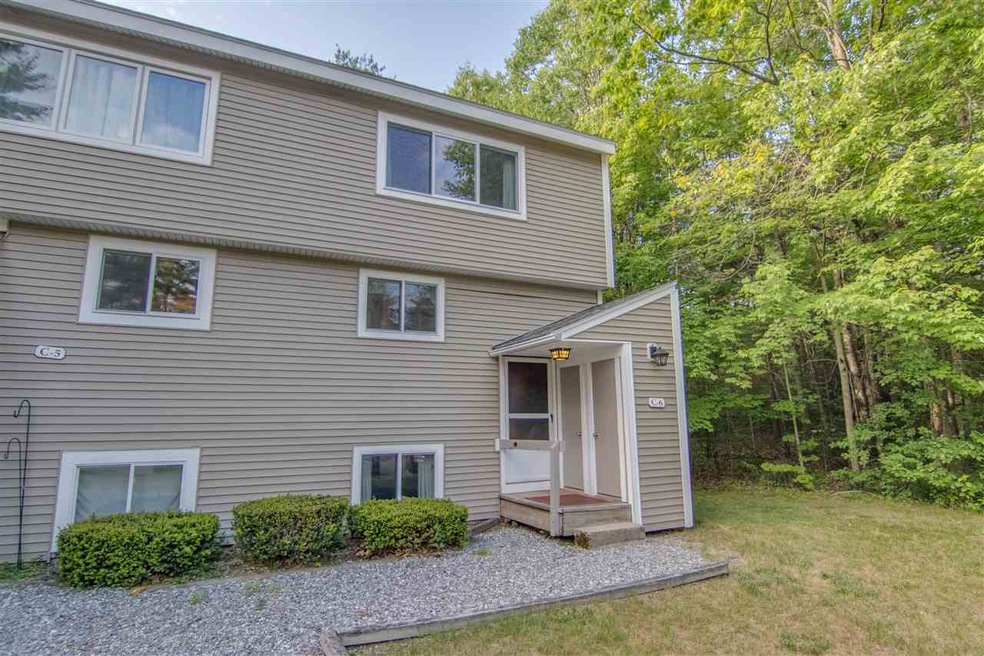
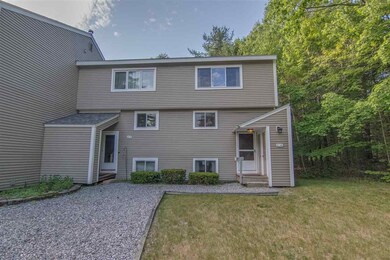
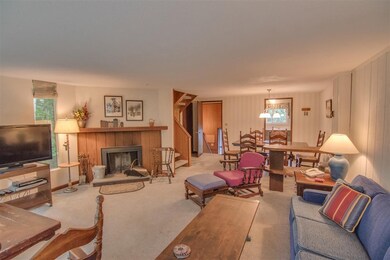
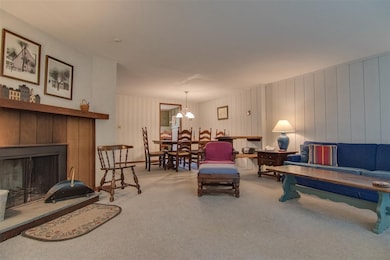
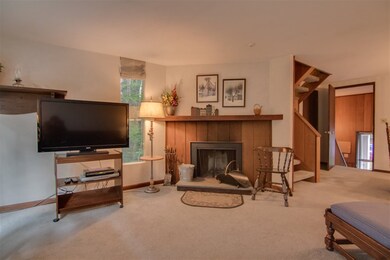
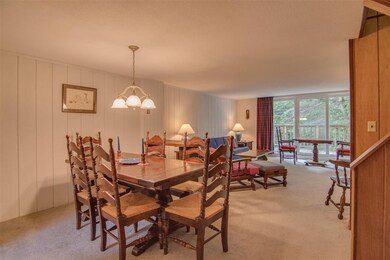
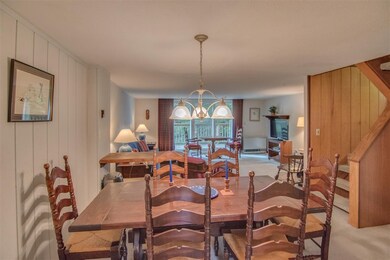
Attention Ski Families/Friends....Hiker's needing a Base Camp. No matter the season this fully furnished (linens and kitchenware included) 4 bedroom 4 bath town home with 2 Kitchens is just what you need, easily sleeps 12+. Large deck and patio area too. Newer windows and sliders. Minutes to Waterville Valley Ski Resort and Welch - Dickey National Forest Hiking. This unit is nestled in the White Mountains with easy paved access to I-93. This condo has been co owned by 3 families and they have made some great memories here, now it is time for you to come and enjoy. Seasonal outdoor pool! Bring some food and clothing, the rest is already here. Presented by Roper Real Estate, call Terri Q at 603 236 1002 to schedule a showing!

Last Agent to Sell the Property

Terri Qualters

Roper Real Estate License #061552 Listed on: 06/13/2018

Last Buyer's Agent

Joseph Monagle

Keller Williams Realty Metro-Concord License #069999

Keller Williams Realty Metro-Concord

Townhouse Details

Home Type

  • Townhome

Est. Annual Taxes

  • $1,950

Year Built

  • Built in 1973

HOA Fees

  • $283 Monthly HOA Fees

Home Design

  • Concrete Foundation
  • Slab Foundation
  • Wood Frame Construction
  • Architectural Shingle Roof
  • Wood Siding
  • Vinyl Siding

Interior Spaces

  • 2.5-Story Property
  • Furnished
  • Wood Burning Fireplace
  • Natural Light
  • Drapes & Rods
  • Window Screens
  • Combination Kitchen and Dining Room

Kitchen

  • Electric Range
  • Range Hood
  • Dishwasher

Bedrooms and Bathrooms

  • 4 Bedrooms
  • In-Law or Guest Suite
  • 4 Full Bathrooms

Laundry

  • Laundry on main level
  • Dryer
  • Washer

Finished Basement

  • Walk-Out Basement
  • Connecting Stairway
  • Interior Basement Entry

Home Security

Parking

  • 2 Car Parking Spaces
  • Shared Driveway
  • Paved Parking
  • Deeded Parking

Outdoor Features

  • In Ground Pool
  • Patio
  • Outdoor Storage

Unit Details

  • Landscaped
  • Wooded Lot

Schools

  • Thornton Central Elementary School
  • Plymouth Regional High School

Utilities

  • Forced Air Zoned Heating System
  • Heating System Uses Gas
  • Heating System Uses Wood
  • Baseboard Heating
  • Hot Water Heating System
  • 200+ Amp Service
  • Shared Water Source
  • Electric Water Heater
  • Septic Tank
  • Shared Sewer
  • Leach Field
  • High Speed Internet
  • Phone Available
  • Cable TV Available

Listing and Financial Details

  • Legal Lot and Block 4C6 / 5

Community Details

Overview

  • Association fees include landscaping, plowing, sewer, trash, water, hoa fee
  • Master Insurance
  • Moriarity Management Association
  • Gateway Condos
  • Gateway Subdivision
  • Maintained Community
  • The community has rules related to deed restrictions

Amenities

  • Common Area
  • Door to Door Trash Pickup

Recreation

  • Community Pool
  • Hiking Trails
  • Trails
  • Snow Removal

Security

  • Fire and Smoke Detector

Townhouse Details

Home Type

Townhome

Est. Annual Taxes

$1,950

Year Built

Built in 1973

HOA Fees

$283 per month

Listing Details

  • Status Detail: Closed
  • Style: Townhouse
  • Development Subdivision: Gateway
  • Directions: Exit 28 off 1-93, head East on RTE 49, towards Waterville Valley go thru the lights and about 2 miles up you will see Upper Mad River Rd, just after Smarts Brook Trail, take a left on to Upper Mad River Rd look for Building B on the right.
  • Units per Building: 6
  • Assessment Amount: 99800
  • Assessment Year: 2017
  • Construction: Existing
  • Total Stories: 2.5
  • Price Per Sq Ft: 102.97
  • Property Class: Residential
  • Property Type: Condo
  • Year Built: 1973
  • Special Features: None
  • Property Sub Type: Townhouses
  • Stories: 3

Interior Features

  • Appliances: Dishwasher, Dryer, Exhaust Hood, Range - Electric, Refrigerator, Washer
  • Equipment: Smoke Detector
  • Features Interior: Dining Area, Draperies, Fireplace - Wood, Fireplaces - 1, Furnished, In-Law Suite, Kitchen/Dining, Master BR w/ BA, Natural Light, Window Treatment, Laundry - 1st Floor
  • Total Bedrooms: 4
  • Total Bathrooms: 4
  • Full Bathrooms: 4
  • Basement: Yes
  • Basement Access Type: Interior
  • Basement Description: Finished, Slab, Stairs - Interior, Walkout
  • Sq Ft - Apx Finished AG: 1214
  • Sq Ft - Apx Finished BG: 289
  • Sq Ft - Apx Total: 1517
  • Sq Ft - Apx Total Finished: 1503
  • Sq Ft - Apx Unfinished BG: 14

Exterior Features

  • Building Number: C
  • Construction: Wood Frame
  • Driveway: Common/Shared, Paved
  • Exterior: Vinyl Siding, Wood
  • Foundation: Concrete, Slab - Concrete, Slab w/ Frost Wall
  • Road Frontage: TBD
  • Roads: Paved, Public
  • Roof: Shingle - Architectural
  • Features Exterior: Trash, Patio, Pool - In Ground, Storage, Window Screens

Garage/Parking

  • Parking: Deeded, Parking Spaces 2

Utilities

  • Electric: 200 Amp, Circuit Breaker(s)
  • Sewer: Concrete, Leach Field, Shared, Septic
  • Water: Public, Shared
  • Water Heater: Domestic, Electric
  • Heating Fuel: Electric, Gas - LP/Bottle, Wood
  • Heating: Baseboard, Direct Vent, Electric, Forced Air, Gas Heater - Vented, Hot Air, Hot Water, Monitor Type, Multi Zone
  • Utilities: Phone, Cable - Available, High Speed Intrnt -Avail

Condo/Co-op/Association

  • HOA Fee Frequency: Quarterly
  • Fee: 850
  • Fee Includes: Landscaping, Plowing, Sewer, Trash, Water, HOA Fee
  • Condo Fees: Yes
  • Condo Name: Gateway
  • Management Company: Moriarity Management
  • Association Amenities: Building Maintenance, Master Insurance, Landscaping, Common Acreage, Pool - In-Ground, Snow Removal, Trash Removal

Schools

  • Elementary School: Thornton Central School
  • High School: Plymouth Regional High School

Lot Info

  • Map: 13
  • Lot: 4C6
  • Lot Description: Condo Development, Deed Restricted, Landscaped, Trail/Near Trail, Walking Trails, Wooded
  • Surveyed: Yes
  • Zoning: GENERA
  • Deed Book: 3882
  • Deed Page: 737
  • Deed Recorded Type: Warranty
  • Unit/Lot Number: 6

Tax Info

  • Tax Gross Amount: 1950
  • Tax Year: 2017

MLS Schools

  • School District: Thornton
Create a Home Valuation Report for This Property
The Home Valuation Report is an in-depth analysis detailing your home's value as well as a comparison with similar homes in the area

Home Values in the Area

Source: Public Records

Average Home Value in this Area


Source: Public Records

Property History

We collect this data history from publicly available records. To have your information removed, we recommend requesting removal directly through your county’s website.

Date Event Price List to Sale Price per Sq Ft
06/29/2018 06/29/18 Sold $125,000 0.0% $103 / Sq Ft
06/17/2018 06/17/18 Pending -- -- --
06/13/2018 06/13/18 For Sale $125,000 -- $103 / Sq Ft
Source: PrimeMLS

Agents Affiliated with this Home

  • Section Image
  • Section Image
See All Agents

Map

Source: PrimeMLS

MLS Number: 4699914

PrimeMLS

APN: THOR M:00013 B:000005 L:0004C6

Your Personal Tour Guide

Ask me questions while you tour the home.