
Laurie Cappuccio
Classified Realty Group
(978) 705-5656
80 Total Sales
23 in North Reading
$325K - $1.6M Price Range
Estimated Value: $940,900
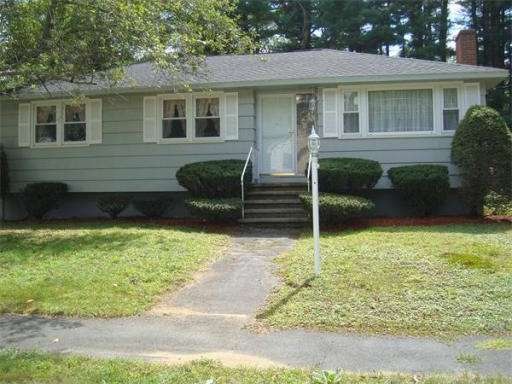
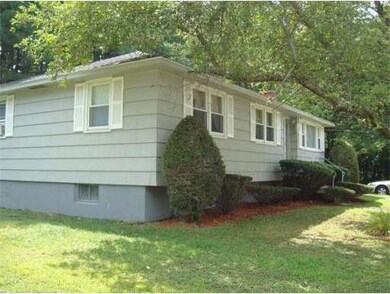
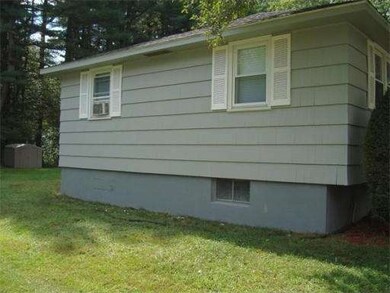
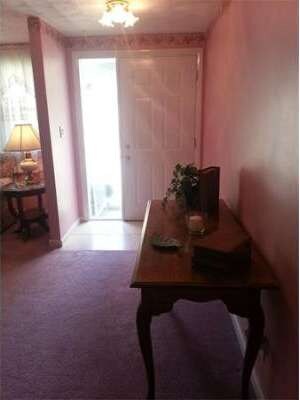
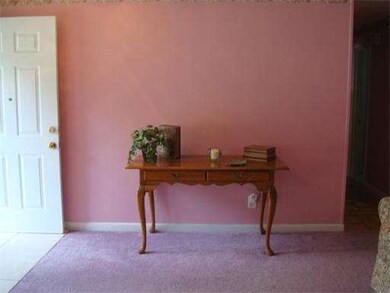
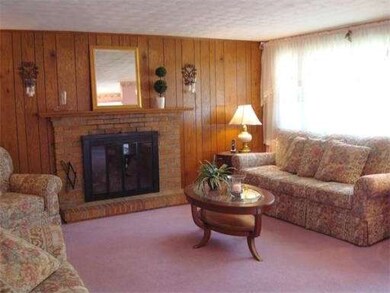
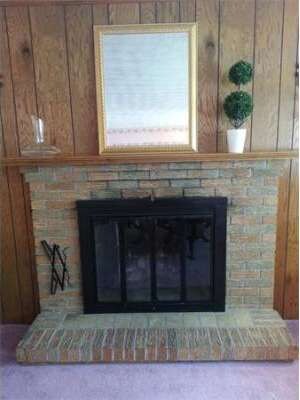
You won't want to miss out on this opportunity to own a one level ranch in a great family oriented neighborhood! The roof is 2 years old and the exterior has just been newly painted! This home features a beautiful spacious back yard for great outdoor enjoyment. The interior is bright and sunny with a very spacious kitchen/dining room combination! Cozy living room has a wood burning fireplace for the cooler months. Full basement with bomb shelter and many possibilities. Conveniently located to the areas many amenities, shopping and schools are just minutes away. This home has been well cared for and maintained, needs your personal touch.
Last Agent to Sell the Property
Susan O'Connell
LAER Realty Partners License #448553837 Listed on: 09/08/2014
Home Type
Single Family
Year Built
1959
Lot Details
0.47 Acres
We collect this data history from publicly available records. To have your information removed, we recommend requesting removal directly through your county’s website.
Laurie Cappuccio
Classified Realty Group
(978) 705-5656
80 Total Sales
23 in North Reading
$325K - $1.6M Price Range
Gunilla Rubino
Coldwell Banker Realty
(351) 208-1129
46 Total Sales
1 in North Reading
$498,800 Price
North Star Group
Real Broker MA, LLC
(857) 240-5268
105 Total Sales
2 in North Reading
$259K - $290K Price Range
Lisa Simmons
William Raveis R.E. & Home Services
(978) 984-3017
26 Total Sales
2 in North Reading
$950K - $1M Price Range
Kattia Ira
Thumbprint Realty, LLC
(781) 574-8942
115 Total Sales
1 in North Reading
$641,000 Price
Wei Wang
WW Real Estate LLC
(351) 666-8861
76 Total Sales
1 in North Reading
$516,370 Price
We collect this data history from publicly available records. To have your information removed, we recommend requesting removal directly through your county’s website.
| Date | Buyer | Sale Price | Title Company |
|---|---|---|---|
| $335,000 | -- |
We collect this data history from publicly available records. To have your information removed, we recommend requesting removal directly through your county’s website.
| Date | Status | Borrower | Loan Amount |
|---|---|---|---|
| Open | $371,000 | ||
| Closed | Enos Lisa M | $400,000 | |
| Closed | -- | $318,250 |
We collect this data history from publicly available records. To have your information removed, we recommend requesting removal directly through your county’s website.
| Year | Tax Paid | Tax Assessment Tax Assessment Total Assessment is a certain percentage of the fair market value that is determined by local assessors to be the total taxable value of land and additions on the property. | Land | Improvement |
|---|---|---|---|---|
| 2025 | $10,622 | $813,300 | $392,000 | $421,300 |
| 2024 | $10,361 | $784,300 | $363,000 | $421,300 |
| 2023 | $9,677 | $691,700 | $351,200 | $340,500 |
| 2022 | $9,668 | $644,500 | $320,200 | $324,300 |
| 2021 | $9,745 | $623,500 | $320,600 | $302,900 |
SO
Seller's Agent in 2014
Susan O'Connell
Laer Realty
Buyer's Agent in 2014
Judy Mason
Berkshire Hathaway HomeServices Commonwealth Real Estate
(617) 710-5597
12 Total Sales
Source: MLS Property Information Network (MLS PIN)
MLS Number: 71739574
APN: NREA-000030-000000-000007
Disclaimer: Certain information contained herein is derived from information provided by parties other than Homes.com. All information provided is deemed reliable, but is not guaranteed to be accurate and should be independently verified.
The property listing data and information, or the Images, set forth herein were provided to MLS Property Information Network, Inc. from third party sources, including sellers, lessors and public records, and were compiled by MLS Property Information Network, Inc. The property listing data and information, and the Images, are for the personal, non-commercial use of consumers having a good faith interest in purchasing or leasing listed properties of the type displayed to them and may not be used for any purpose other than to identify prospective properties which such consumers may have a good faith interest in purchasing or leasing. MLS Property Information Network, Inc. and its subscribers disclaim any and all representations and warranties as to the accuracy of the property listing data and information, or as to the accuracy of any of the Images, set forth herein.
Ask me questions while you tour the home.