
Diane Silva
Ocean to Lakes Realty
(743) 222-3846
30 Total Sales
2 in Dover
$375K - $770K Price Range
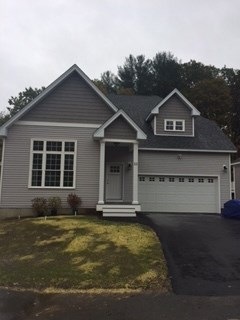
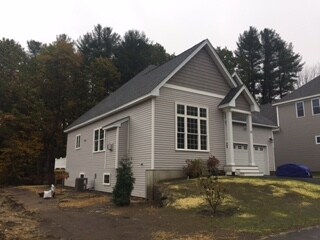
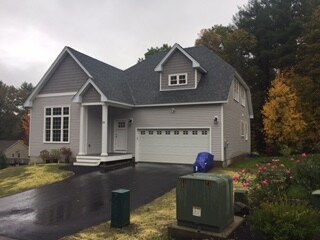

Estimated Value: $683,559 - $833,000
This home is located at 22 Picnic Rock Dr Unit 8, Dover, NH 03820 since 19 October 2017 and is currently estimated at $738,140, approximately $390 per square foot. This property was built in 2017. 22 Picnic Rock Dr Unit 8 is a home located in Strafford County with nearby schools including Garrison School, Dover Middle School, and Dover Senior High School.
Last Agent to Sell the Property
The Aland Realty Group Brokerage Phone: 603-334-1900 License #067486 Listed on: 10/19/2017
We collect this data history from publicly available records. To have your information removed, we recommend requesting removal directly through your county’s website.
Diane Silva
Ocean to Lakes Realty
(743) 222-3846
30 Total Sales
2 in Dover
$375K - $770K Price Range
Sally Steward
KW Coastal and Lakes & Mountains Realty
(888) 493-1694
75 Total Sales
2 in Dover
$350K - $593K Price Range
Robyne Harrison
Legacy Properties Sotheby's Int'l Realty
(351) 888-1914
66 Total Sales
2 in Dover
$749K - $840K Price Range
Lori Warriner
BHHS Verani Londonderry
(855) 496-3494
43 Total Sales
1 in Dover
$470,000 Price
Ann Rainsford
Great Island Realty LLC
(844) 407-5614
22 Total Sales
7 in Dover
$155K - $699K Price Range
Kimberley Tufts
EXP Realty
(855) 714-1765
226 Total Sales
1 in Dover
$338,000 Price
We collect this data history from publicly available records. To have your information removed, we recommend requesting removal directly through your county’s website.
| Date | Buyer | Sale Price | Title Company |
|---|---|---|---|
| $355,000 | -- |
We collect this data history from publicly available records. To have your information removed, we recommend requesting removal directly through your county’s website.
| Date | Status | Borrower | Loan Amount |
|---|---|---|---|
| Open | $284,000 |
We collect this data history from publicly available records. To have your information removed, we recommend requesting removal directly through your county’s website.
| Date | Event | Price | List to Sale | Price per Sq Ft |
|---|---|---|---|---|
| 10/19/2017 10/19/17 | Sold | $355,000 | 0.0% | $188 / Sq Ft |
| 10/19/2017 10/19/17 | Pending | -- | -- | -- |
| 10/19/2017 10/19/17 | For Sale | $355,000 | -- | $188 / Sq Ft |
We collect this data history from publicly available records. To have your information removed, we recommend requesting removal directly through your county’s website.
| Year | Tax Paid | Tax Assessment Tax Assessment Total Assessment is a certain percentage of the fair market value that is determined by local assessors to be the total taxable value of land and additions on the property. | Land | Improvement |
|---|---|---|---|---|
| 2025 | $11,816 | $600,400 | $136,700 | $463,700 |
| 2024 | $10,909 | $600,400 | $136,700 | $463,700 |
| 2023 | $10,167 | $543,700 | $136,700 | $407,000 |
| 2022 | $9,763 | $492,100 | $121,500 | $370,600 |
| 2021 | $9,863 | $454,500 | $121,500 | $333,000 |
| 2020 | $9,587 | $385,800 | $110,100 | $275,700 |
| 2019 | $9,421 | $374,000 | $103,900 | $270,100 |
| 2018 | $8,805 | $373,400 | $95,900 | $277,500 |
| 2017 | $2,559 | $98,900 | $83,900 | $15,000 |
| 2016 | $2,095 | $79,700 | $79,700 | $0 |
| 2015 | $2,012 | $75,600 | $75,600 | $0 |
| 2014 | $1,857 | $71,400 | $71,400 | $0 |
| 2011 | $1,738 | $69,200 | $69,200 | $0 |
Seller's Agent in 2017
Brenda Hall
The Aland Realty Group
(603) 553-5663
87 Total Sales
Buyer's Agent in 2017
Marci Francis
KW Coastal and Lakes & Mountains Realty
(802) 683-9187
92 Total Sales
Source: PrimeMLS
MLS Number: 4665531
APN: DOVR-016020-000000-008000
Disclaimer: Certain information contained herein is derived from information provided by parties other than Homes.com. All information provided is deemed reliable, but is not guaranteed to be accurate and should be independently verified.
Copyright 2026 PrimeMLS, Inc. All rights reserved. This information is deemed reliable, but not guaranteed. The data relating to real estate displayed on this display comes in part from the IDX Program of PrimeMLS. The information being provided is for consumers’ personal, non-commercial use and may not be used for any purpose other than to identify prospective properties consumers may be interested in purchasing.
Ask me questions while you tour the home.