T
Seller's Agent in 2014
Tina Buckley
Coldwell Banker Realty Derry NH

Estimated Value: $737,000 - $904,000
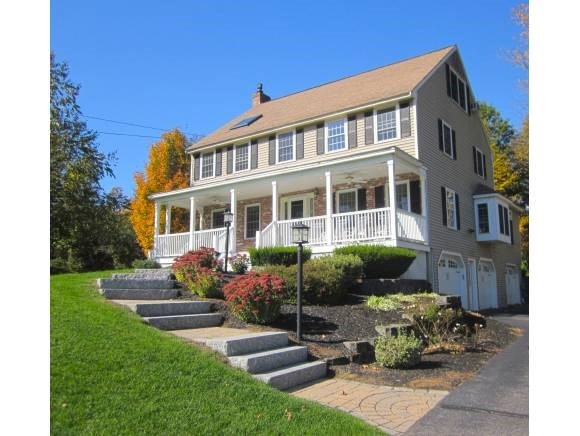
Want to work from home? Well, this home features a spacious, cathedral ceiling office with separate entrance. No expense was spared in the renovation of the open concept kitchen and dining area. Stainless steel appliances, Jen-Air Range and refrigerator, separate Butler's area and drink fridge, Granite Counters and huge island with Boos Butcher Block workspace, plus two huge pantry closets. home which is designed for entertaining. Front to back living room boasts a beautiful Gas insert Brick Fireplace for those cozy winter nights. A lg family room features vaulted ceilings with oversized floor to ceiling windows and radiant floor heating for comfort. The spacious Master bedroom has a skylight in the vaulted ceiling, a brand-new upgraded attached bath and a large walk-in closet. The remaining two roomy bedrooms are sunny/bright with ample closet space. This could be YOUR forever home! Seller will contribute $5,000 towards pre-paids and closing costs.
Last Agent to Sell the Property
Tina Buckley
Coldwell Banker Realty Derry NH Brokerage Phone: 603-434-1000 License #068249 Listed on: 10/13/2013
We collect this data history from publicly available records. To have your information removed, we recommend requesting removal directly through your county’s website.
We collect this data history from publicly available records. To have your information removed, we recommend requesting removal directly through your county’s website.
| Date | Buyer | Sale Price | Title Company |
|---|---|---|---|
| -- | -- | ||
| $377,000 | -- |
We collect this data history from publicly available records. To have your information removed, we recommend requesting removal directly through your county’s website.
| Date | Event | Price | List to Sale | Price per Sq Ft |
|---|---|---|---|---|
| 02/21/2014 02/21/14 | Sold | $377,000 | -0.8% | $126 / Sq Ft |
| 01/22/2014 01/22/14 | Pending | -- | -- | -- |
| 10/13/2013 10/13/13 | For Sale | $379,900 | -- | $127 / Sq Ft |
We collect this data history from publicly available records. To have your information removed, we recommend requesting removal directly through your county’s website.
| Year | Tax Paid | Tax Assessment Tax Assessment Total Assessment is a certain percentage of the fair market value that is determined by local assessors to be the total taxable value of land and additions on the property. | Land | Improvement |
|---|---|---|---|---|
| 2025 | $14,276 | $747,800 | $243,600 | $504,200 |
| 2024 | $13,823 | $745,600 | $243,600 | $502,000 |
| 2023 | $12,173 | $478,500 | $174,000 | $304,500 |
| 2022 | $11,331 | $478,500 | $174,000 | $304,500 |
| 2021 | $10,886 | $478,500 | $174,000 | $304,500 |
| 2020 | $10,312 | $478,500 | $174,000 | $304,500 |
| 2016 | $9,012 | $372,400 | $110,500 | $261,900 |
| 2015 | $8,353 | $372,400 | $110,500 | $261,900 |
| 2014 | $8,353 | $372,400 | $110,500 | $261,900 |
| 2006 | $6,474 | $357,300 | $132,000 | $225,300 |
T
Seller's Agent in 2014
Tina Buckley
Coldwell Banker Realty Derry NH

Buyer's Agent in 2014
Jeni Lyn Freda
Keller Williams Gateway Realty/Salem
(603) 401-8946
7 Total Sales
Source: PrimeMLS
MLS Number: 4321189
APN: HMSD-000013-000165
Disclaimer: Certain information contained herein is derived from information provided by parties other than Homes.com. All information provided is deemed reliable, but is not guaranteed to be accurate and should be independently verified.
Copyright 2026 PrimeMLS, Inc. All rights reserved. This information is deemed reliable, but not guaranteed. The data relating to real estate displayed on this display comes in part from the IDX Program of PrimeMLS. The information being provided is for consumers’ personal, non-commercial use and may not be used for any purpose other than to identify prospective properties consumers may be interested in purchasing.
Ask me questions while you tour the home.