
Wendy Schulze
RE/MAX Results
(314) 720-1787
185 Total Sales
1 in Saint Charles
$230,000 Price
Estimated Value: $434,312
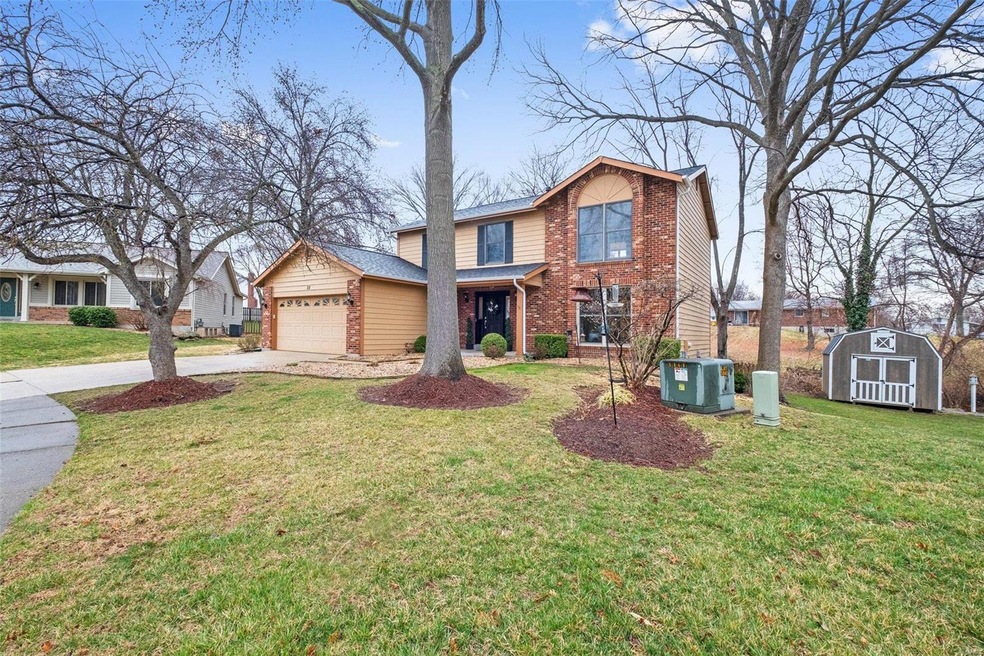
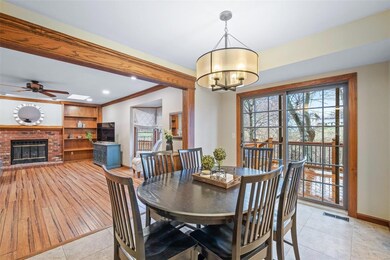
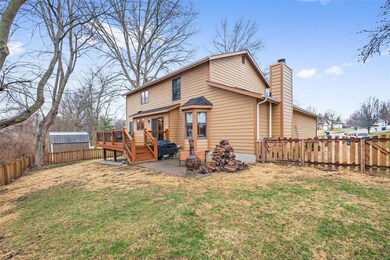
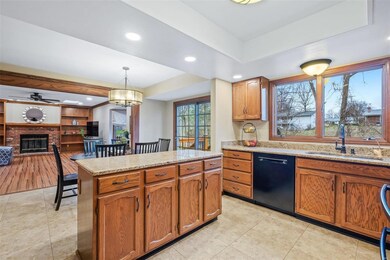
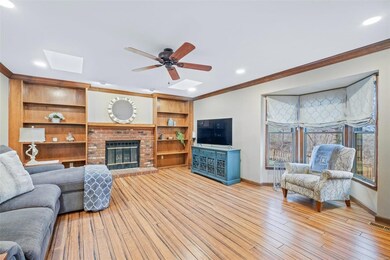
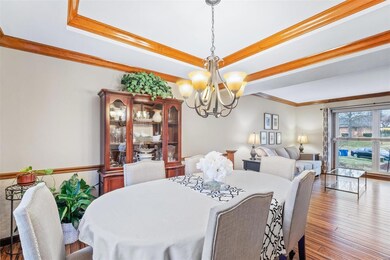
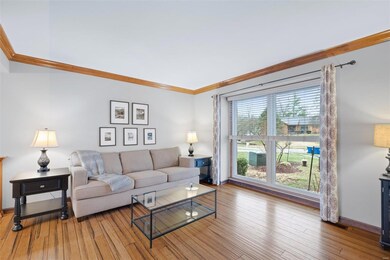
Amazing location, Minutes from Hwys 364, 70 & 94. Beautiful 2story sits in quiet culdesac w/sidewalks. Walk to St.Elizabeth, Walpelhorst Park & BogeyHills Country Club! Open Kitchen to BreakfstRm & GreatRm. Beautiful bamboo flooring on 1st floor. GreatRm has gas fireplace w/built-in bookcases, 2 skylights & bay window. Kitchen w/lots of prep space on Granite counters, island & a pantry. All black app's stay Bosch d/w GE double Oven & Refrig . Andersen windws, crown molding & Dining Rm w/coffered ceiling. BreakfastRm leads to cedar deck & a brick patio. Convenient MN Flr Laundry w/cabinets & sink. Master BR suite w/vaulted ceiling w/beams, walk-in closet w/custom closet organizers & Private Master Bath. 3 other bedrooms w/ Ceiling Fans. Nice partially finished LL. Fenced, private backyard that backs to trees. Other updates: architectural roof '19, HVAC '18, recessed LED lighting in Kitchen & GreatRm., updated Baths & Kitchen.
Last Agent to Sell the Property
Keller Williams Realty West License #1999014362 Listed on: 04/02/2022
We collect this data history from publicly available records. To have your information removed, we recommend requesting removal directly through your county’s website.
Wendy Schulze
RE/MAX Results
(314) 720-1787
185 Total Sales
1 in Saint Charles
$230,000 Price
Olga Verschoore
Compass Realty Group
(314) 668-7046
121 Total Sales
4 in Saint Charles
$260K - $665K Price Range
Amanda Perkins
Dielmann Sotheby's International Realty
(314) 582-3731
9 Total Sales
1 in Saint Charles
$407,000 Price
Emmy Crawford
Coldwell Banker Realty - Gundaker
(314) 310-5546
82 Total Sales
1 in Saint Charles
$358,000 Price
Stacey Biermann
Wood Brothers Realty
(314) 866-8946
93 Total Sales
2 in Saint Charles
$243K - $375K Price Range
Daryl Butler
Coldwell Banker Realty - Gundaker
(636) 255-8728
79 Total Sales
5 in Saint Charles
$118K - $375K Price Range
We collect this data history from publicly available records. To have your information removed, we recommend requesting removal directly through your county’s website.
| Date | Buyer | Sale Price | Title Company |
|---|---|---|---|
| -- | None Listed On Document | ||
| $235,000 | Inv | ||
| -- | -- |
We collect this data history from publicly available records. To have your information removed, we recommend requesting removal directly through your county’s website.
| Date | Status | Borrower | Loan Amount |
|---|---|---|---|
| Open | $305,600 | ||
| Closed | $115,000 | ||
| Previous Owner | $136,813 | ||
| Previous Owner | $181,000 | ||
| Previous Owner | $187,000 |
We collect this data history from publicly available records. To have your information removed, we recommend requesting removal directly through your county’s website.
| Date | Event | Price | List to Sale | Price per Sq Ft |
|---|---|---|---|---|
| 05/05/2022 05/05/22 | Sold | -- | -- | -- |
| 04/07/2022 04/07/22 | Pending | -- | -- | -- |
We collect this data history from publicly available records. To have your information removed, we recommend requesting removal directly through your county’s website.
| Year | Tax Paid | Tax Assessment Tax Assessment Total Assessment is a certain percentage of the fair market value that is determined by local assessors to be the total taxable value of land and additions on the property. | Land | Improvement |
|---|---|---|---|---|
| 2026 | $4,530 | $72,447 | ||
| 2025 | $4,317 | $72,447 | ||
| 2023 | $4,310 | $67,420 | $0 | $0 |
| 2022 | $3,608 | $52,578 | $0 | $0 |
| 2021 | $3,612 | $52,578 | $0 | $0 |
| 2020 | $3,528 | $49,361 | $0 | $0 |
| 2019 | $3,497 | $49,361 | $0 | $0 |
| 2018 | $3,581 | $48,082 | $0 | $0 |
| 2017 | $3,532 | $48,082 | $0 | $0 |
| 2016 | $3,082 | $40,372 | $0 | $0 |
| 2015 | $3,076 | $40,372 | $0 | $0 |
| 2014 | $2,962 | $38,346 | $0 | $0 |
Seller's Agent in 2022
Stephanie Parson
Keller Williams Realty West
(314) 614-9731
174 Total Sales
Buyer's Agent in 2022
Jennifer Risley
Keller Williams Realty St. Louis
(314) 503-8493
262 Total Sales
Source: MARIS MLS
MLS Number: MIS22019816
APN: 6-0013-5723-00-0029.0000000
Disclaimer: Certain information contained herein is derived from information provided by parties other than Homes.com. All information provided is deemed reliable, but is not guaranteed to be accurate and should be independently verified.
All data is obtained from various sources and may not have been verified by broker or MLS GRID. Supplied Open House Information is subject to change without notice. All information should be independently reviewed and verified for accuracy. Properties may or may not be listed by the office/agent presenting the information. Some IDX listings have been excluded from this website.
Listings courtesy of MARIS MLS as distributed by MLS GRID.
Based on information submitted to the MLS GRID
Ask me questions while you tour the home.