
Tanya Cattabriga
Keller Williams Coastal and Lakes & Mountains Realty
(207) 569-9899
80 Total Sales
2 in Dover
$200K - $659K Price Range
Estimated Value: $504,707 - $550,000
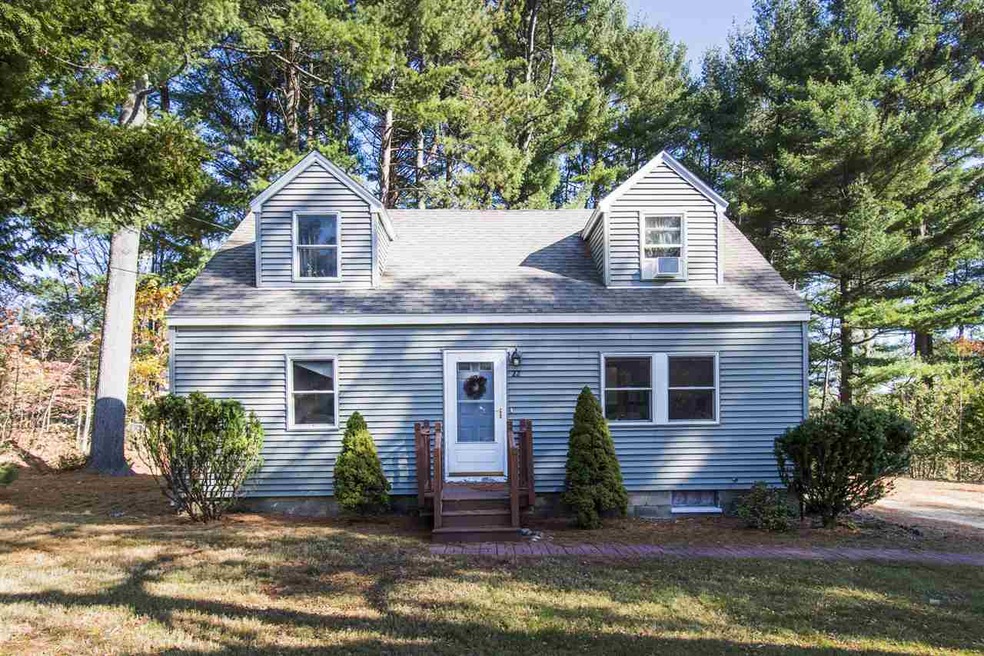
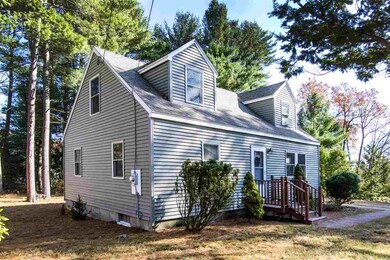
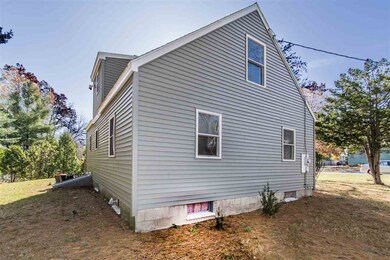
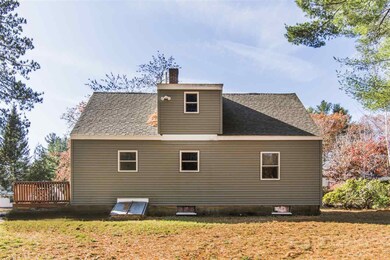
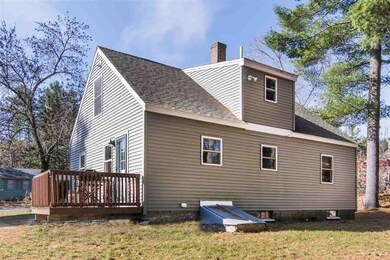
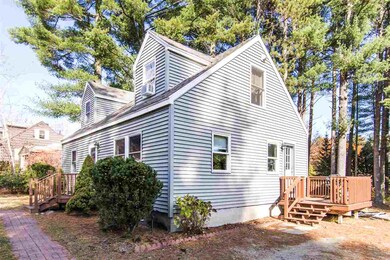
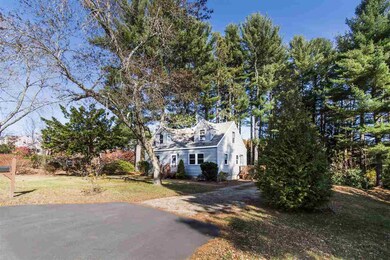
Completely renovated in 2014 with Anderson Windows, a new furnace and spray foam insulation, this charming 4-bedroom cape boasts granite counter tops and stainless-steel appliances. Oak hardwood floors and ceramic tiles add to the stylish eat-in kitchen and spacious living area. The large basement provides ample room for storage or the possibility of finishing off for additional living space. Located in a quiet desirable neighborhood approximately 3 miles from local Dover schools and downtown Dover, this property also provides quick easy access to the Spaulding Turnpike and is just a brief drive to the beautiful New Hampshire seacoast. This lot has plenty of room if you are considering adding a garage or pool. For those of you who are outdoor hiking enthusiasts, Kingman Farm Trails and Barbados Pond are just a short distance away. This is a truly must-see property that won't last long.
Last Agent to Sell the Property
BHHS Verani Seacoast Brokerage Phone: 603-334-1900 Listed on: 11/09/2019
We collect this data history from publicly available records. To have your information removed, we recommend requesting removal directly through your county’s website.
Tanya Cattabriga
Keller Williams Coastal and Lakes & Mountains Realty
(207) 569-9899
80 Total Sales
2 in Dover
$200K - $659K Price Range
Amanda Patterson
Samonas Realty, LLC
(207) 715-3973
43 Total Sales
4 in Dover
$300K - $530K Price Range
Krista Lombardi
New Space Real Estate, LLC
(207) 715-3846
216 Total Sales
12 in Dover
$130K - $615K Price Range
Bradley Roberts
REAL Broker NH, LLC
(877) 591-7046
107 Total Sales
2 in Dover
$190K - $316K Price Range
Paula Igoe
Arthur Thomas Properties
(207) 501-2629
91 Total Sales
35 in Dover
$155K - $2.3M Price Range
Katie Oddy
REAL Broker NH, LLC
(877) 816-3238
89 Total Sales
1 in Dover
$565,000 Price
We collect this data history from publicly available records. To have your information removed, we recommend requesting removal directly through your county’s website.
| Date | Buyer | Sale Price | Title Company |
|---|---|---|---|
| $310,000 | None Available | ||
| Pratt Jody | $226,000 | -- | |
| Sean Peters Prop Dev | $107,000 | -- |
We collect this data history from publicly available records. To have your information removed, we recommend requesting removal directly through your county’s website.
| Date | Status | Borrower | Loan Amount |
|---|---|---|---|
| Open | $40,600 | ||
| Open | Machado Jeffrey H | $311,487 | |
| Closed | Machado Jeffrey H | $310,000 |
We collect this data history from publicly available records. To have your information removed, we recommend requesting removal directly through your county’s website.
| Date | Event | Price | List to Sale | Price per Sq Ft | Prior Sale |
|---|---|---|---|---|---|
| 12/27/2019 12/27/19 | Sold | $310,000 | 0.0% | $222 / Sq Ft | |
| 11/18/2019 11/18/19 | Pending | -- | -- | -- | |
| 11/09/2019 11/09/19 | For Sale | $310,000 | +37.2% | $222 / Sq Ft | |
| 05/30/2014 05/30/14 | Sold | $226,000 | -5.8% | $151 / Sq Ft | View Prior Sale |
| 04/04/2014 04/04/14 | Pending | -- | -- | -- | |
| 03/06/2014 03/06/14 | For Sale | $240,000 | +124.3% | $160 / Sq Ft | |
| 10/18/2013 10/18/13 | Sold | $107,000 | -38.8% | $131 / Sq Ft | View Prior Sale |
| 08/22/2013 08/22/13 | Pending | -- | -- | -- | |
| 05/17/2013 05/17/13 | For Sale | $174,900 | -- | $214 / Sq Ft |
We collect this data history from publicly available records. To have your information removed, we recommend requesting removal directly through your county’s website.
| Year | Tax Paid | Tax Assessment Tax Assessment Total Assessment is a certain percentage of the fair market value that is determined by local assessors to be the total taxable value of land and additions on the property. | Land | Improvement |
|---|---|---|---|---|
| 2025 | $7,516 | $381,900 | $153,900 | $228,000 |
| 2024 | $6,939 | $381,900 | $153,900 | $228,000 |
| 2023 | $6,779 | $362,500 | $162,500 | $200,000 |
| 2022 | $6,633 | $334,300 | $153,900 | $180,400 |
| 2021 | $6,415 | $295,600 | $128,300 | $167,300 |
| 2020 | $6,252 | $251,600 | $115,400 | $136,200 |
| 2019 | $6,270 | $248,900 | $115,400 | $133,500 |
| 2018 | $6,001 | $240,800 | $115,400 | $125,400 |
| 2017 | $5,585 | $215,900 | $94,100 | $121,800 |
| 2016 | $5,119 | $194,700 | $84,000 | $110,700 |
| 2015 | $5,112 | $192,100 | $84,000 | $108,100 |
| 2014 | $4,997 | $192,100 | $84,000 | $108,100 |
| 2011 | $3,605 | $143,500 | $68,000 | $75,500 |
Seller's Agent in 2019
Karen Lachapelle
BHHS Verani Seacoast
(603) 534-1801
49 Total Sales
Buyer's Agent in 2019
Jennifer Seabrooke
Coldwell Banker Realty Portsmouth NH
(603) 498-1759
28 Total Sales
SP
Seller's Agent in 2014
Sean Peters
KW Coastal and Lakes & Mountains Realty
Buyer's Agent in 2014
Nathan Fredette
KW Coastal and Lakes & Mountains Realty
(603) 303-0914
50 Total Sales
Seller's Agent in 2013
Lynn Sweet
RE/MAX
(603) 765-5325
98 Total Sales
Source: PrimeMLS
MLS Number: 4784892
APN: DOVR-000034-F000000-F000000
Disclaimer: Certain information contained herein is derived from information provided by parties other than Homes.com. All information provided is deemed reliable, but is not guaranteed to be accurate and should be independently verified.
Copyright 2026 PrimeMLS, Inc. All rights reserved. This information is deemed reliable, but not guaranteed. The data relating to real estate displayed on this display comes in part from the IDX Program of PrimeMLS. The information being provided is for consumers’ personal, non-commercial use and may not be used for any purpose other than to identify prospective properties consumers may be interested in purchasing.
Ask me questions while you tour the home.