
Brian Hopson
F.C. Tucker Company
(833) 662-0287
164 Total Sales
11 in Beech Grove
$90K - $265K Price Range


Estimated Value: $218,719
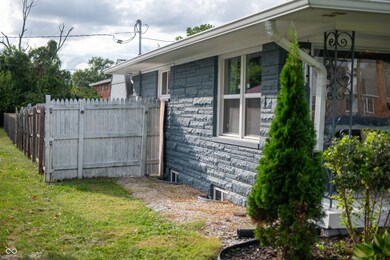
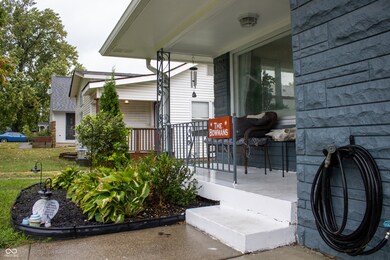
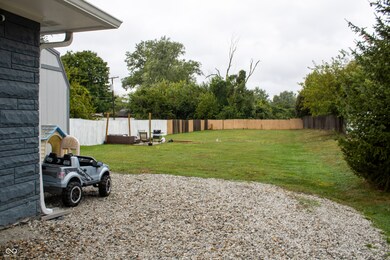
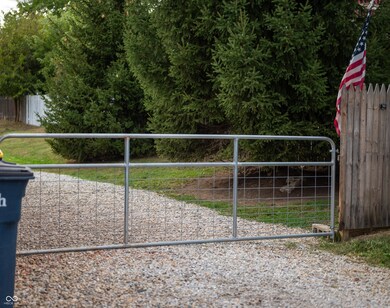
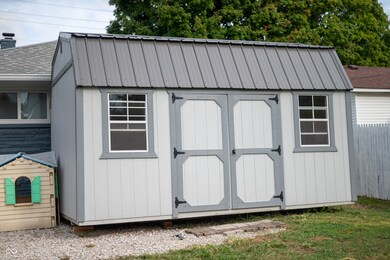
Charming 4-Bedroom Home with Expansive Yard in Beech Grove! Discover your ideal family retreat in this spacious 4-bedroom, 2-bathroom home nestled on a generous .4-acre lot. This property features a huge, fully fenced backyard-perfect for pets, play, and outdoor gatherings! Enjoy the convenience of being directly next door to CVS for all your daily needs, and just a short walk to the beautiful Sarah T. Bolton Park, where you can relish nature trails, playgrounds, and picnic spots. Inside, the home offers a warm and inviting atmosphere with ample living space for family and friends. The well-appointed kitchen and comfortable living areas make it easy to entertain. Each bedroom provides a cozy retreat, ensuring everyone has their own space to unwind. Don't miss out on this rare opportunity to own a slice of Beech Grove paradise! Schedule your showing today and envision the possibilities of your new home!
Last Agent to Sell the Property
Keller Williams Indy Metro Partners Brokerage Email: jake@bennetthomerealty.com License #RB23001411 Listed on: 09/27/2024
Last Buyer's Agent
Tyler Angel
Keller Williams Indy Metro W
We collect this data history from publicly available records. To have your information removed, we recommend requesting removal directly through your county’s website.
Brian Hopson
F.C. Tucker Company
(833) 662-0287
164 Total Sales
11 in Beech Grove
$90K - $265K Price Range
Rene Hauck
RE/MAX Advanced Realty
(463) 213-9615
96 Total Sales
1 in Beech Grove
$195,950 Price
Stephanie Feltner
Dyer Creek Property Group, LLC
(765) 601-9977
125 Total Sales
1 in Beech Grove
$120,000 Price
Michelle Campbell
Sold It Realty Group
(855) 910-9642
107 Total Sales
1 in Beech Grove
$174,500 Price
Wendy Gillespie
F.C. Tucker Company
(888) 501-5091
90 Total Sales
1 in Beech Grove
$136,000 Price
Michelle Wildman
The Stewart Home Group
(317) 653-4127
123 Total Sales
1 in Beech Grove
$184,000 Price
We collect this data history from publicly available records. To have your information removed, we recommend requesting removal directly through your county’s website.
| Date | Buyer | Sale Price | Title Company |
|---|---|---|---|
| -- | Chicago Title | ||
| -- | None Listed On Document | ||
| $149,800 | Security Title | ||
| $17,000 | Monument Title Insurance Compa | ||
| $17,000 | Monument Title Insurance Compa |
We collect this data history from publicly available records. To have your information removed, we recommend requesting removal directly through your county’s website.
| Date | Status | Borrower | Loan Amount |
|---|---|---|---|
| Closed | $7,350 | ||
| Open | $206,196 | ||
| Previous Owner | $7,182 | ||
| Previous Owner | $50,000 | ||
| Previous Owner | $36,298 | ||
| Previous Owner | $147,086 | ||
| Previous Owner | $25,000 |
We collect this data history from publicly available records. To have your information removed, we recommend requesting removal directly through your county’s website.
| Date | Event | Price | List to Sale | Price per Sq Ft |
|---|---|---|---|---|
| 10/31/2024 10/31/24 | Sold | $210,000 | +2.4% | $138 / Sq Ft |
| 10/03/2024 10/03/24 | Pending | -- | -- | -- |
| 09/27/2024 09/27/24 | For Sale | $205,000 | -- | $135 / Sq Ft |
We collect this data history from publicly available records. To have your information removed, we recommend requesting removal directly through your county’s website.
| Year | Tax Paid | Tax Assessment Tax Assessment Total Assessment is a certain percentage of the fair market value that is determined by local assessors to be the total taxable value of land and additions on the property. | Land | Improvement |
|---|---|---|---|---|
| 2025 | $3,678 | $251,200 | $15,800 | $235,400 |
| 2024 | $3,706 | $223,300 | $15,800 | $207,500 |
| 2023 | $3,706 | $203,800 | $15,800 | $188,000 |
| 2022 | $2,709 | $191,500 | $15,800 | $175,700 |
| 2021 | $2,122 | $158,000 | $15,800 | $142,200 |
| 2020 | $2,102 | $165,000 | $15,800 | $149,200 |
| 2019 | $1,098 | $76,800 | $15,100 | $61,700 |
| 2018 | $1,745 | $72,100 | $15,100 | $57,000 |
| 2017 | $2,180 | $72,700 | $15,100 | $57,600 |
| 2016 | $1,944 | $67,500 | $15,100 | $52,400 |
| 2014 | $1,636 | $69,600 | $15,100 | $54,500 |
| 2013 | $1,638 | $70,600 | $15,100 | $55,500 |
J
Seller's Agent in 2024
Jake bonds
Keller Williams Indy Metro Partners
(317) 835-3382
45 Total Sales
T
Buyer's Agent in 2024
Tyler Angel
Keller Williams Indy Metro W
Source: MIBOR Broker Listing Cooperative®
MLS Number: 22003677
APN: 49-10-29-121-041.000-502
Disclaimer: Certain information contained herein is derived from information provided by parties other than Homes.com. All information provided is deemed reliable, but is not guaranteed to be accurate and should be independently verified.
All data is obtained from various sources and may not have been verified by broker or MLS GRID. Supplied Open House Information is subject to change without notice. All information should be independently reviewed and verified for accuracy. Properties may or may not be listed by the office/agent presenting the information. Some IDX listings have been excluded from this website.
Listings courtesy of MIBOR Broker Listing Cooperative® as distributed by MLS GRID.
Based on information submitted to the MLS GRID
Ask me questions while you tour the home.