
Brenda Maggy
Beach Homes Realty
(207) 337-9917
126 Total Sales
1 in Barrington
$23,000 Price


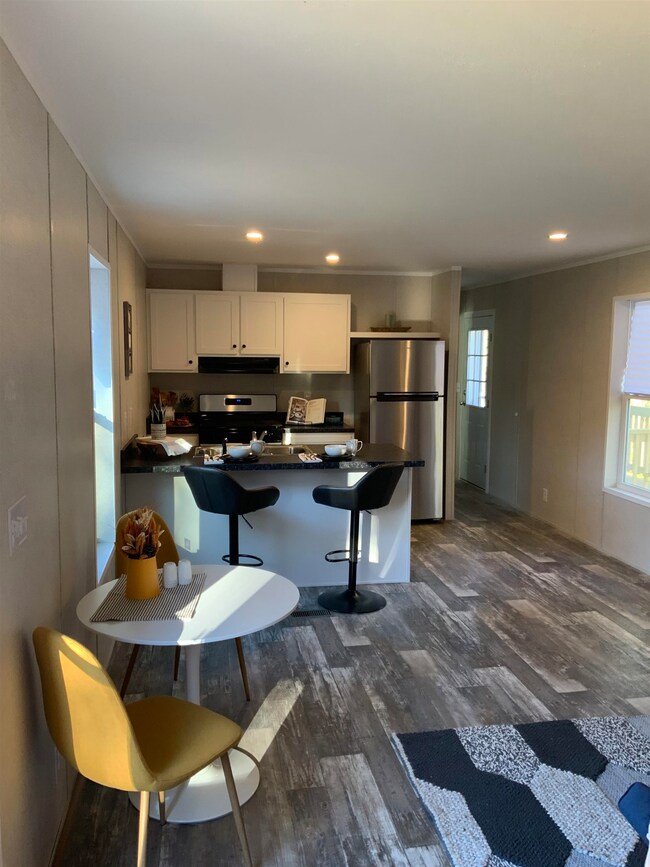
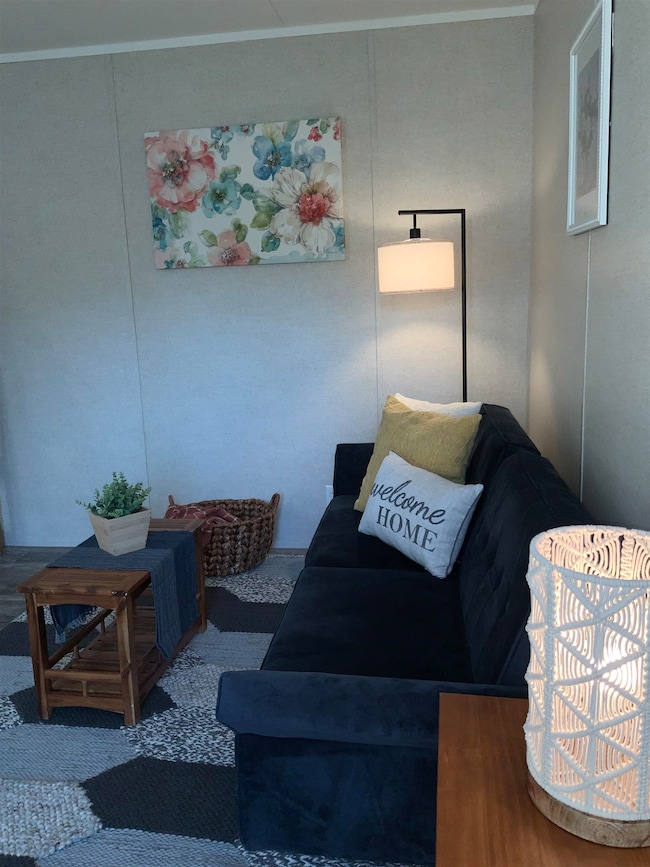
Welcome to your new home in Barrington Estates! This spacious 64x14 single-wide manufactured home combines modern design with the serenity of park living. Located just 15 minutes from Portsmouth, NH, this charming 3-bedroom, 2-bathroom residence provides the perfect balance of urban convenience and peaceful surroundings. 12 month limited manufacturer's warranty offered on this home. Key Features: -Open Living/Kitchen Area: The heart of the home offers a bright and airy space for both entertaining and relaxing, with high ceilings and plenty of natural light. -Modern Kitchen: Cook and dine in style with brand-new stainless steel appliances and sleek white cabinetry that create a contemporary, efficient space. -Tranquil Location: Situated near Nippo Lake and the Goodwill Conservation Area, outdoor enthusiasts will enjoy easy access to boating, fishing, and hiking trails, all surrounded by nature's beauty. **Managed by Winsor Brook Property Advisors**, Barrington Estates offers a peaceful retreat while keeping you close to the essentials of everyday life. With single-level living, modern amenities, and a scenic setting, this 3-bedroom home is a rare opportunity for those seeking comfort and convenience in a tranquil environment. Schedule your showing today and discover the charm of Barrington Estates!
Last Agent to Sell the Property
Winsor Brook Property Advisors/Dover Listed on: 10/18/2024
Brenda Maggy
Beach Homes Realty
(207) 337-9917
126 Total Sales
1 in Barrington
$23,000 Price
Erica Bruce
BHHS Verani Belmont
(888) 515-2013
52 Total Sales
2 in Barrington
$177,500 Price Range
Joey Giordano
Portside Real Estate Group
(351) 208-2663
36 Total Sales
2 in Barrington
$193K - $315K Price Range
Anthony Piacenza
BHHS Verani Bedford
(351) 208-1425
61 Total Sales
1 in Barrington
$285,000 Price
Donna Gerry
Heigis Real Estate LLC.
(855) 601-0565
31 Total Sales
2 in Barrington
$415K - $465K Price Range
Julie Chin
KW Coastal and Lakes & Mountains Realty/N Conway
(855) 443-8990
170 Total Sales
1 in Barrington
$630,000 Price
We collect this data history from publicly available records. To have your information removed, we recommend requesting removal directly through your county’s website.
| Date | Event | Price | List to Sale | Price per Sq Ft |
|---|---|---|---|---|
| 11/15/2024 11/15/24 | Sold | $155,000 | -2.5% | $162 / Sq Ft |
| 10/23/2024 10/23/24 | Pending | -- | -- | -- |
| 10/18/2024 10/18/24 | For Sale | $159,000 | -- | $167 / Sq Ft |
We collect this data history from publicly available records. To have your information removed, we recommend requesting removal directly through your county’s website.
| Year | Tax Paid | Tax Assessment Tax Assessment Total Assessment is a certain percentage of the fair market value that is determined by local assessors to be the total taxable value of land and additions on the property. | Land | Improvement |
|---|---|---|---|---|
| 2025 | $2,330 | $119,100 | $0 | $119,100 |
| 2024 | $2,095 | $119,100 | $0 | $119,100 |
| 2023 | $976 | $58,500 | $0 | $58,500 |
| 2022 | $879 | $44,300 | $0 | $44,300 |
| 2021 | $864 | $44,300 | $0 | $44,300 |
| 2020 | $685 | $30,100 | $0 | $30,100 |
| 2019 | $682 | $30,100 | $0 | $30,100 |
| 2018 | $605 | $24,400 | $0 | $24,400 |
| 2017 | $588 | $24,400 | $0 | $24,400 |
| 2016 | $534 | $20,500 | $0 | $20,500 |
| 2015 | $517 | $20,500 | $0 | $20,500 |
| 2014 | $493 | $20,500 | $0 | $20,500 |
| 2013 | $402 | $17,900 | $0 | $17,900 |
Seller's Agent in 2024
Arianna Huggett
Winsor Brook Property Advisors/Dover
(757) 419-1686
6 Total Sales
Source: PrimeMLS
MLS Number: 5019190
Disclaimer: Certain information contained herein is derived from information provided by parties other than Homes.com. All information provided is deemed reliable, but is not guaranteed to be accurate and should be independently verified.
Copyright 2026 PrimeMLS, Inc. All rights reserved. This information is deemed reliable, but not guaranteed. The data relating to real estate displayed on this display comes in part from the IDX Program of PrimeMLS. The information being provided is for consumers’ personal, non-commercial use and may not be used for any purpose other than to identify prospective properties consumers may be interested in purchasing.
Ask me questions while you tour the home.