NOT LISTED FOR SALE
3 Beds
2 Baths
1,280 Sq Ft
2007 Built

Sale Details

Date Sold: November 20, 2013

Last sale price $60,000 $47 Per Sq Ft

543 Days on Market

Highlights

  • Skylights
  • Bathroom on Main Level
  • Landscaped
  • Air Conditioning
  • Ceramic Tile Flooring
  • Walk-in Shower

About This Home

As of November 2013

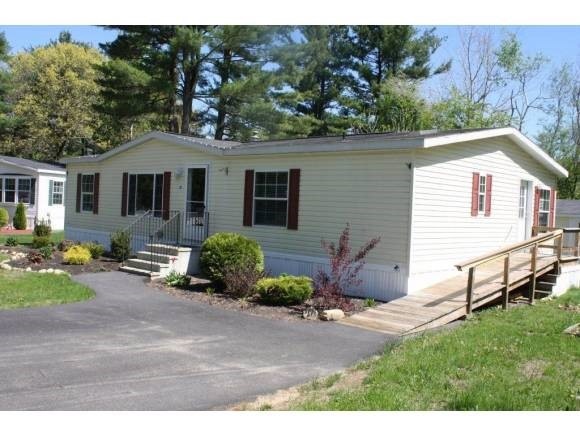
Wonderful open concept home in nearly new condition. Vaulted ceilings, sliding glass doors, lots of light, nice kitchen cabinets, dining nook, master bedroom w/bath. Nice floor plan. 2 deck, a handicap ramp. Landscaped lot abuts a grassy back yard.

Last Agent to Sell the Property

Judy Hawkins

Central Falls Realty License #034252 Listed on: 05/18/2012

Last Buyer's Agent

Team Rudolph & Assoc

RE/MAX Shoreline

Property Details

Home Type

  • Mobile/Manufactured

Est. Annual Taxes

  • $1,829

Year Built

  • Built in 2007

HOA Fees

  • $125 One-Time Association Fee

Home Design

  • Slab Foundation
  • Shingle Roof
  • Vinyl Siding
  • Metal Construction or Metal Frame

Interior Spaces

  • 1,280 Sq Ft Home
  • 1-Story Property
  • Skylights
  • Fire and Smoke Detector

Flooring

  • Carpet
  • Ceramic Tile

Bedrooms and Bathrooms

  • 3 Bedrooms
  • Bathroom on Main Level
  • 2 Full Bathrooms
  • Walk-in Shower

Parking

  • 4 Car Parking Spaces
  • Paved Parking

Lot Details

  • Landscaped

Schools

  • Barrington Elementary School
  • Dover High School

Mobile Home

  • Mobile Home Make is Titan
  • Serial Number 019012851A10
  • Double Wide

Utilities

  • Air Conditioning
  • Heating System Uses Oil
  • 100 Amp Service
  • Private Water Source
  • Electric Water Heater
  • Community Sewer or Septic

Community Details

  • Association fees include mobile home transfer
  • Barrington Estates Subdivision
  • Barrington Est

Listing and Financial Details

  • Tax Lot 0038
  • 21% Total Tax Rate

Property Details

Home Type

Mobile/Manufactured

Est. Annual Taxes

$1,829

Year Built

Built in 2007

HOA Fees

$125 per month

Listing Details

  • Status Detail: Closed
  • Style: Double Wide, Manuf/Mobile, Ranch
  • Development Subdivision: Barrington Estates
  • Directions: Route 9 to Franklin Pierce Highway. Right onto Pane, second left, property is on the right.
  • Footprint: 28x48
  • Assessment Amount: 88000
  • Assessment Year: 2012
  • Construction: Existing
  • Total Stories: 1
  • Price Per Sq Ft: 46.88
  • Property Class: Residential
  • Property Type: Mobile Home
  • Year Built: 2007
  • List Agent: 17625
  • Special Features: None
  • Property Sub Type: MobileManufactured
  • Stories: 1

Interior Features

  • Equipment: Smoke Detectr-HrdWrdw/Bat
  • Features Accessibility: 1st Floor Bedroom, 1st Floor Full Bathroom, Bathroom w/Step-in Shower
  • Features Interior: Security Door(s), Skylight
  • Total Bedrooms: 3
  • Flooring: Carpet, Ceramic Tile
  • Total Bathrooms: 2
  • Full Bathrooms: 2
  • Room 1: Kitchen, 7x8, On Level: 1
  • Room 2: Dining Room, 12x12, On Level: 1
  • Room 3: Living Room, 17x12, On Level: 1
  • Room 7: Primary Bedroom, 13x12, On Level: 1
  • Room 8: Bedroom, 9x12, On Level: 1
  • Room 9: Bedroom, 9x14, On Level: 1
  • Sq Ft - Apx Finished AG: 1280
  • Sq Ft - Apx Total Finished: 1280

Exterior Features

  • Construction: Steel Frame
  • Driveway: Paved
  • Exterior: Vinyl
  • Foundation: Skirted, Slab w/ Frost Wall
  • Roads: Private
  • Roof: Shingle - Fiberglass
  • Features Exterior: Trash

Garage/Parking

  • Parking: Parking Spaces 4

Utilities

  • Electric: 100 Amp
  • Sewer: Community
  • Water: Community, Private
  • Water Heater: Electric
  • Heating Fuel: Oil
  • Cooling: Central AC

Condo/Co-op/Association

  • HOA Fee Frequency: One-Time
  • Fee: 125
  • Fee2 Frequency: Monthly
  • Fees 2: 385
  • Fee3 Frequency: Monthly
  • Fees 3: 385
  • Fee Includes: Mobile Home Transfer
  • Fee Includes Legacy: Sewer, Water

Schools

  • Elementary School: Barrington Elementary
  • High School: Dover High School

Lot Info

  • Map: 0020
  • Lot: 0038
  • Lot Description: Landscaped
  • Surveyed: Yes
  • Zoning: Res
  • Deed Book: 3472
  • Deed Page: 958

Tax Info

  • Tax Rate: 20.78
  • Tax Gross Amount: 1828.64
  • Tax Year: 2012

Ownership History

We collect this data history from publicly available records. To have your information removed, we recommend requesting removal directly through your county’s website.

Date Name Owned For Owner Type

Purchase Details

Listed on
May 18, 2012
Closed on
Nov 26, 2013
Sold by
Bought by
Seller's Agent
Judy Hawkins
Central Falls Realty
Buyer's Agent
Team Rudolph & Assoc
RE/MAX Shoreline
List Price
$68,000
Sold Price
$60,000
Premium/Discount to List
-$8,000
-11.76%
Source: Public Records
Create a Home Valuation Report for This Property
The Home Valuation Report is an in-depth analysis detailing your home's value as well as a comparison with similar homes in the area

Home Values in the Area

Source: Public Records

Average Home Value in this Area


Source: Public Records

Purchase History

We collect this data history from publicly available records. To have your information removed, we recommend requesting removal directly through your county’s website.

Date Buyer Sale Price Title Company
$60,000 --
Source: Public Records

Property History

We collect this data history from publicly available records. To have your information removed, we recommend requesting removal directly through your county’s website.

Date Event Price List to Sale Price per Sq Ft
11/20/2013 11/20/13 Sold $60,000 -11.8% $47 / Sq Ft
11/12/2013 11/12/13 Pending -- -- --
05/18/2012 05/18/12 For Sale $68,000 -- $53 / Sq Ft
Source: PrimeMLS

Tax History

We collect this data history from publicly available records. To have your information removed, we recommend requesting removal directly through your county’s website.

Year Tax Paid Tax Assessment Tax Assessment Total Assessment is a certain percentage of the fair market value that is determined by local assessors to be the total taxable value of land and additions on the property. Land Improvement
2024 $2,723 $154,800 $0 $154,800
2023 $2,584 $154,800 $0 $154,800
2022 $2,088 $105,200 $0 $105,200
2021 $2,051 $105,200 $0 $105,200
2020 $1,929 $84,700 $0 $84,700
2019 $1,920 $84,700 $0 $84,700
2018 $1,655 $66,800 $0 $66,800
2017 $1,609 $66,800 $0 $66,800
2016 $1,549 $59,500 $0 $59,500
2015 $1,501 $59,500 $0 $59,500
2014 $1,415 $58,900 $0 $58,900
2013 $1,334 $59,400 $0 $59,400
Source: Public Records

Agents Affiliated with this Home

  • Section Image
See All Agents

Map

Source: PrimeMLS

MLS Number: 4157111

PrimeMLS
Your Personal Tour Guide

Ask me questions while you tour the home.