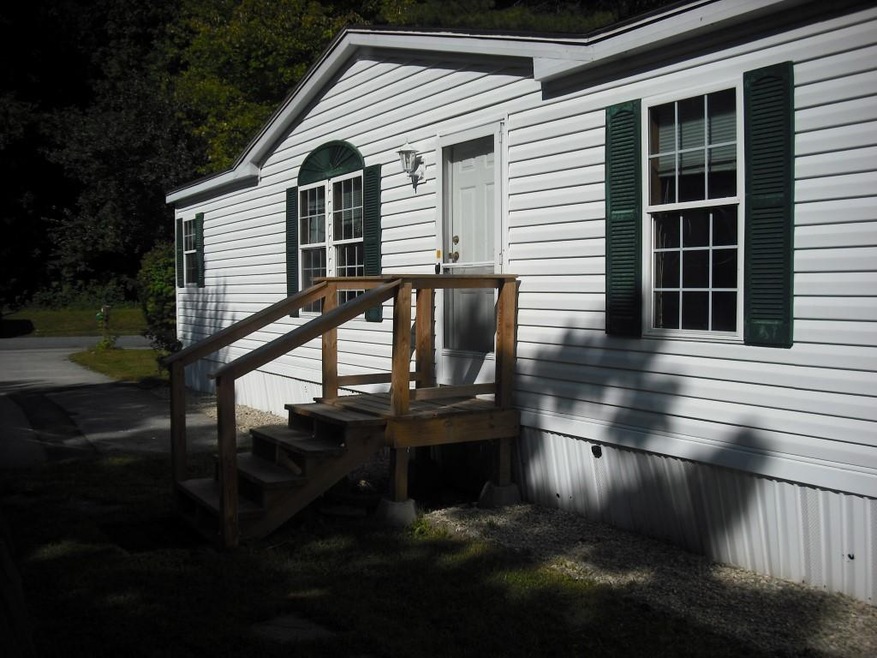
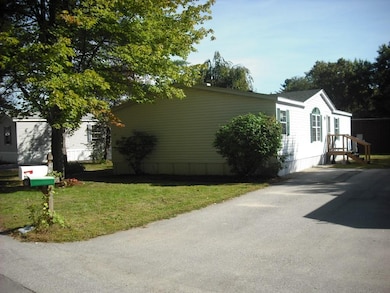
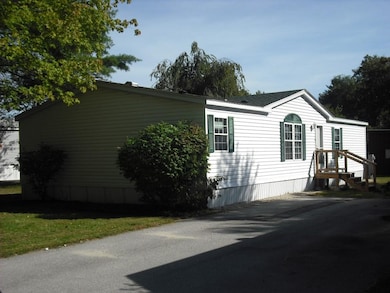
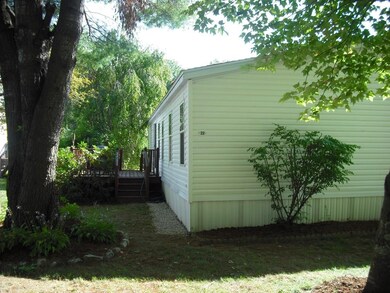
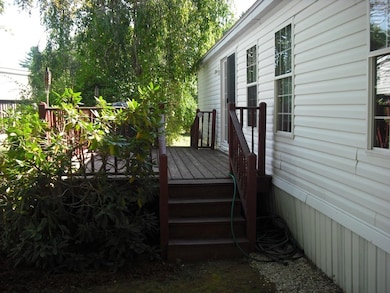
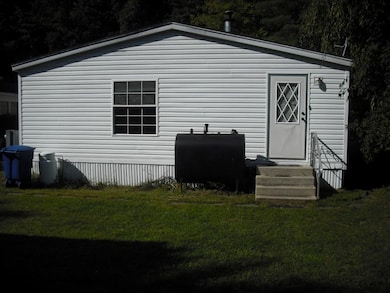
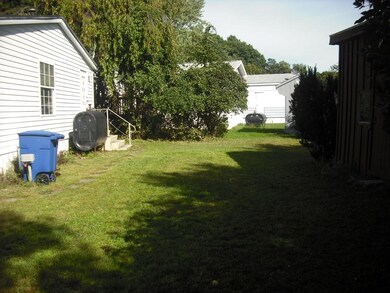
NOT LISTED FOR SALE

22 Starling St Keene, NH 03431

Keene Area
3 Beds
2 Baths
1,350 Sq Ft
2001 Built

Sale Details

Date Sold: March 13, 2017

Last sale price $39,000 $29 Per Sq Ft

143 Days on Market

Highlights

  • Deck
  • Skylights
  • Bathroom on Main Level
  • Vaulted Ceiling
  • Bathtub
  • Shed

About This Home

As of March 2017

Here is your chance to own a modern, affordable 3-bedroom, 2 full bath home in Keene that has a newer shingled roof and hot air furnace. This spacious home has a large living room with beautiful flooring, fully applianced kitchen with a new dishwasher and over-range microwave, an island with sink that also doubles as a breakfast bar, an office area and laundry/utility room adjacent to two of the bedrooms and a full bath. The master bedroom suite located at the opposite end of the home includes a spacious walk-in closet and huge bathroom with two sinks, a soaking tub and a separate step-in shower. With almost 1400 square feet of living space, homes of this size and condition in Keene are very rare even at 2-3 times this price. In addition, seller is offering to credit the buyer $3,000 towards closing costs with an acceptable offer. Check it out today. You will be glad you did. Park approval is required to purchase.

Last Agent to Sell the Property

Robert Tisdale

BHG Masiello Keene License #057789 Listed on: 09/21/2016

BHG Masiello Keene

Last Buyer's Agent

Robert Tisdale

BHG Masiello Keene License #057789 Listed on: 09/21/2016

BHG Masiello Keene
Create a Home Valuation Report for This Property
The Home Valuation Report is an in-depth analysis detailing your home's value as well as a comparison with similar homes in the area

Property Details

Home Type

  • Mobile/Manufactured

Est. Annual Taxes

  • $1,594

Year Built

  • Built in 2001

HOA Fees

  • $513 Monthly HOA Fees

Home Design

  • Architectural Shingle Roof
  • Vinyl Siding

Interior Spaces

  • 1,350 Sq Ft Home
  • 1-Story Property
  • Vaulted Ceiling
  • Skylights
  • Combination Kitchen and Dining Room
  • Fire and Smoke Detector

Kitchen

  • Stove
  • Gas Range
  • Microwave
  • Dishwasher
  • Kitchen Island

Flooring

  • Carpet
  • Laminate
  • Tile
  • Vinyl

Bedrooms and Bathrooms

  • 3 Bedrooms
  • Bathroom on Main Level
  • 2 Full Bathrooms
  • Bathtub
  • Walk-in Shower

Laundry

  • Laundry on main level
  • Dryer
  • Washer

Parking

  • 2 Car Parking Spaces
  • Driveway
  • Paved Parking

Outdoor Features

  • Deck
  • Shed

Schools

  • Keene High School

Mobile Home

  • Mobile Home Make is Fleetwood
  • Serial Number PAFLY22AB48294-AV13
  • Double Wide

Utilities

  • Heating System Uses Oil
  • 100 Amp Service
  • Electric Water Heater
  • High Speed Internet
  • Cable TV Available

Community Details

  • Association fees include trash
  • 4530A
  • Tanglewood

Property Details

Home Type

Mobile/Manufactured

Est. Annual Taxes

$1,594

Year Built

Built in 2001

HOA Fees

$513 per month

Listing Details

  • Status Detail: Closed
  • Style: Double Wide, Manuf/Mobile
  • Directions: North on Court St past East Surry Rd take left onto Starling Street. #22 on left. See sign.
  • Flood Zone: Yes
  • Footprint: 28x50
  • Construction: Existing
  • Total Stories: 1
  • Price Per Sq Ft: 28.89
  • Property Class: Residential
  • Property Type: Mobile Home
  • Year Built: 2001
  • Special Features: None
  • Property Sub Type: MobileManufactured
  • Stories: 1

Interior Features

  • Appliances: Dishwasher, Dryer, Microwave, Range - Gas, Refrigerator, Washer, Stove - Gas
  • Equipment: Smoke Detector, Smoke Detectr-Hard Wired
  • Features Accessibility: 1st Floor Bedroom, 1st Floor Full Bathroom, Bathroom w/Step-in Shower, Bathroom w/Tub, One-Level Home
  • Features Interior: Dining Area, Kitchen Island, Kitchen/Dining, Laundry Hook-ups, Master BR w/ BA, Skylight, Vaulted Ceiling, Laundry - 1st Floor
  • Total Bedrooms: 3
  • Flooring: Carpet, Laminate, Tile, Vinyl
  • Total Bathrooms: 2
  • Full Bathrooms: 2
  • Level 1: Level 1: Bedroom, Level 1: Bath - Full, Level 1: Dining Room, Level 1: Kitchen, Level 1: Living Room, Level 1: Master Bedroom, Level 1: Office/Study, Level 1: Utility Room
  • Room 1: Kitchen, 11.5x12.5, On Level: 1
  • Room 2: Dining Room, 10x13, On Level: 1
  • Room 3: Living Room, 13x17.5, On Level: 1
  • Room 5: 1, 6x8
  • Room 6: Utility Room, 5.5x7.5, On Level: 1
  • Room 7: Master Bedroom, 13x14, On Level: 1
  • Room 8: Bedroom, 9.5x11.5, On Level: 1
  • Room 9: Bedroom, 9.5x12.5, On Level: 1
  • Room 16: Bath - Full, On Level: 1
  • Room 17: Bath - Full, On Level: 1
  • Sq Ft - Apx Finished AG: 1350
  • Sq Ft - Apx Total: 1350
  • Sq Ft - Apx Total Finished: 1350

Exterior Features

  • Construction: Manufactured Home
  • Driveway: Paved
  • Exterior: Vinyl
  • Foundation: Skirted
  • Roads: Paved
  • Roof: Shingle - Architectural
  • Features Exterior: Deck, Shed

Garage/Parking

  • Parking: Driveway, Parking Spaces 2

Utilities

  • Electric: 100 Amp, Circuit Breaker(s)
  • Sewer: Public
  • Water: Public
  • Water Heater: Electric, Tank
  • Heating Fuel: Oil
  • Heating: Hot Air
  • Utilities: Cable, Internet - Cable

Condo/Co-op/Association

  • HOA Fee Frequency: Monthly
  • Fee: 513
  • Fee Includes: Trash

Schools

  • High School: Keene High School

Lot Info

  • Surveyed: Unknown
  • Zoning: Residential
  • Deed Book: 2585
  • Deed Page: 849
  • Deed Recorded Type: Warranty

Tax Info

  • Tax Gross Amount: 1594
  • Tax Year: 2015

MLS Schools

  • School District: Keene Sch Dst SAU #29

Ownership History

We collect this data history from publicly available records. To have your information removed, we recommend requesting removal directly through your county’s website.

Date Name Owned For Owner Type

Purchase Details

Listed on
Sep 21, 2016
Closed on
Mar 13, 2017
Sold by
Raymond Laurie A
Bought by
Seller's Agent
Robert Tisdale
BHG Masiello Keene
Buyer's Agent
Robert Tisdale
BHG Masiello Keene
List Price
$45,000
Sold Price
$39,000
Premium/Discount to List
-$6,000
-13.33%

Purchase Details

Closed on
Jul 13, 2009
Sold by
Barker Robert A and Barker Jean A
Bought by
Raymond Laurie A
Source: Public Records

Purchase History

We collect this data history from publicly available records. To have your information removed, we recommend requesting removal directly through your county’s website.

Date Buyer Sale Price Title Company
$39,000 --
Raymond Laurie A $45,500 --
Source: Public Records

Mortgage History

We collect this data history from publicly available records. To have your information removed, we recommend requesting removal directly through your county’s website.

Date Status Borrower Loan Amount
Previous Owner $47,739
Source: Public Records

Property History

We collect this data history from publicly available records. To have your information removed, we recommend requesting removal directly through your county’s website.

Date Event Price List to Sale Price per Sq Ft
03/13/2017 03/13/17 Sold $39,000 -13.3% $29 / Sq Ft
02/11/2017 02/11/17 Pending -- -- --
09/21/2016 09/21/16 For Sale $45,000 -- $33 / Sq Ft
Source: PrimeMLS

Tax History

We collect this data history from publicly available records. To have your information removed, we recommend requesting removal directly through your county’s website.

Year Tax Paid Tax Assessment Tax Assessment Total Assessment is a certain percentage of the fair market value that is determined by local assessors to be the total taxable value of land and additions on the property. Land Improvement
2025 $2,207 $64,200 $0 $64,200
2024 $2,123 $64,200 $0 $64,200
2023 $2,047 $64,200 $0 $64,200
2022 $1,992 $64,200 $0 $64,200
2021 $2,008 $64,200 $0 $64,200
2020 $1,640 $44,000 $0 $44,000
2019 $1,654 $44,000 $0 $44,000
2018 $1,633 $44,000 $0 $44,000
2017 $1,638 $44,000 $0 $44,000
2016 $1,601 $44,000 $0 $44,000
2015 $1,593 $46,300 $0 $46,300
Source: Public Records

Agents Affiliated with this Home

  • Section Image
See All Agents

Map

Source: PrimeMLS

MLS Number: 4517133

PrimeMLS
Your Personal Tour Guide

Ask me questions while you tour the home.