
John Raymond
Coldwell Banker Realty Center Harbor NH
(844) 958-1420
149 Total Sales
1 in Northwest Nashua
$452,500 Price
Estimated Value: $584,000 - $660,000
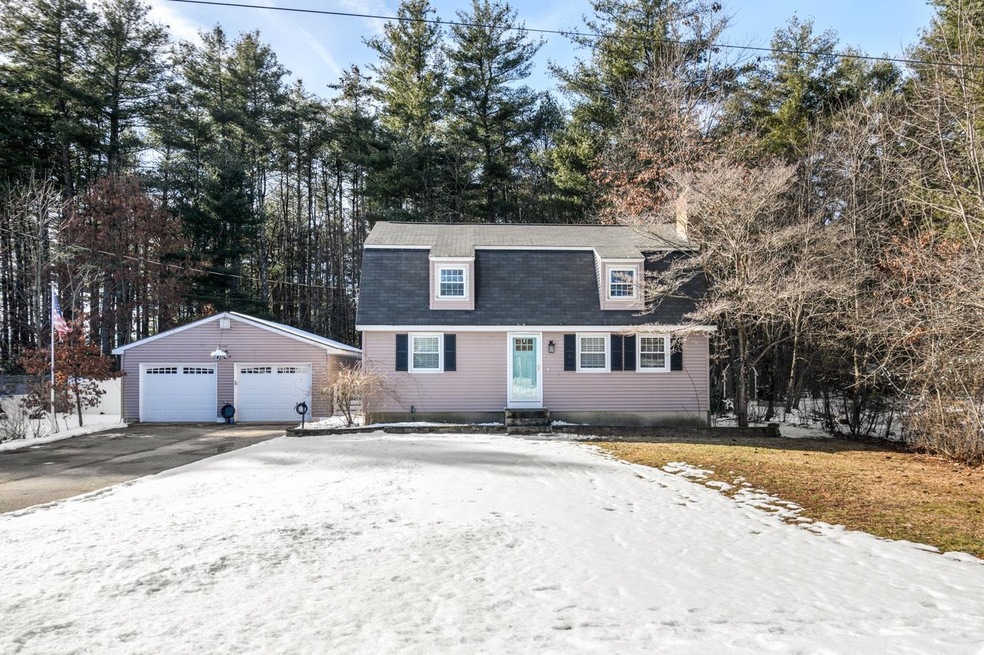
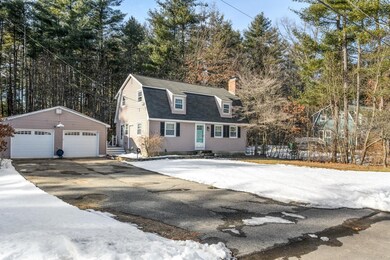
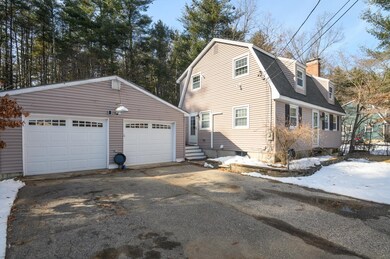
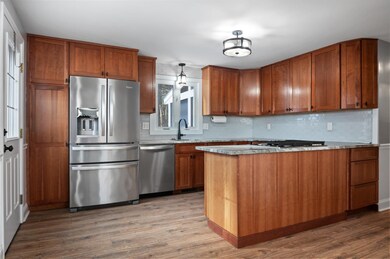
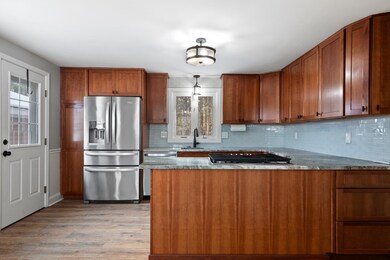
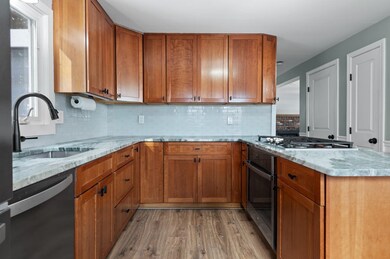
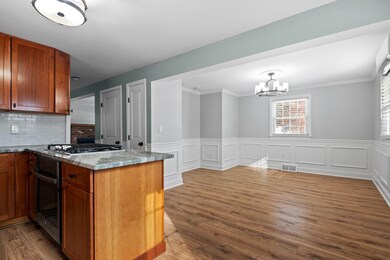
This meticulously maintained 3-bedroom, 2-bathroom home is a sanctuary of comfort & style. Symphony of luxurious features awaits you, showcasing a commitment to detail & quality. The interior is adorned with high-end shiplap accents, creating a sophisticated & inviting ambiance. Practicality meets style with waterproof luxury vinyl plank flooring throughout, ensuring durability & easy maintenance. Recessed lighting adds a touch of modern elegance.The updated kitchen features modern appliances & sleek countertops. The adjacent dining area with newly done wainscoting, adding extra charm. The bedrooms are spacious retreats with generous custom closet space. The two bathrooms boast modern fixtures & elegant finishes. The basement's bonus space is complete with a cozy pellet stove, creating a perfect place for relaxation, an office, even a private guest getaway. Your private backyard is a retreat for outdoor & pet enthusiasts. Whether you're hosting or gardening, this provides the ideal backdrop for all your outdoor activities. Commute effortlessly with easy access to major highways, making your daily travels a breeze. This home is not just a residence; it's a carefully curated space where attention to detail meets functionality. From the meticulously cared-for interior to the private outdoor oasis, this property is a testament to quality living. Immerse yourself in the warmth & charm of this exquisite home by scheduling a showing today. Your dream home awaits!
Last Agent to Sell the Property
BHHS Verani Salem License #076799 Listed on: 02/14/2024
Co-Listed By
Lexi Baillargeon
Chinatti Realty Group License #080723
We collect this data history from publicly available records. To have your information removed, we recommend requesting removal directly through your county’s website.
John Raymond
Coldwell Banker Realty Center Harbor NH
(844) 958-1420
149 Total Sales
1 in Northwest Nashua
$452,500 Price
Craig Labrecque
MFH Realty
(888) 270-3170
33 Total Sales
1 in Northwest Nashua
$1,250,000 Price
Sonia Bramhall
BHHS Verani Salem
(844) 986-2901
121 Total Sales
1 in Northwest Nashua
$575,000 Price
Davis McVay
Keller Williams Realty Evolution
(978) 547-7210
15 Total Sales
1 in Northwest Nashua
$700,000 Price
ABODE TEAM
EXP Realty
(855) 944-1159
104 Total Sales
1 in Northwest Nashua
$381,150 Price
Suzanne Damon
EXP Realty
(877) 764-9448
209 Total Sales
1 in Northwest Nashua
$335,000 Price
We collect this data history from publicly available records. To have your information removed, we recommend requesting removal directly through your county’s website.
| Date | Buyer | Sale Price | Title Company |
|---|---|---|---|
| $575,000 | None Available | ||
| Perkins Gregory J | -- | None Available | |
| Richard G Perkins Ret | -- | None Available | |
| Perkins Richard G | -- | -- |
We collect this data history from publicly available records. To have your information removed, we recommend requesting removal directly through your county’s website.
| Date | Status | Borrower | Loan Amount |
|---|---|---|---|
| Previous Owner | $150,000 | ||
| Previous Owner | Perkins Gregory J | $50,000 | |
| Previous Owner | Perkins Richard G | $165,000 | |
| Previous Owner | Perkins Richard G | $130,200 | |
| Previous Owner | Perkins Richard G | $105,000 |
We collect this data history from publicly available records. To have your information removed, we recommend requesting removal directly through your county’s website.
| Date | Event | Price | List to Sale | Price per Sq Ft |
|---|---|---|---|---|
| 03/22/2024 03/22/24 | Sold | $575,000 | +9.5% | $352 / Sq Ft |
| 02/19/2024 02/19/24 | Pending | -- | -- | -- |
| 02/14/2024 02/14/24 | For Sale | $524,900 | -- | $322 / Sq Ft |
We collect this data history from publicly available records. To have your information removed, we recommend requesting removal directly through your county’s website.
| Year | Tax Paid | Tax Assessment Tax Assessment Total Assessment is a certain percentage of the fair market value that is determined by local assessors to be the total taxable value of land and additions on the property. | Land | Improvement |
|---|---|---|---|---|
| 2025 | $7,876 | $468,000 | $173,900 | $294,100 |
| 2024 | $7,441 | $468,000 | $173,900 | $294,100 |
| 2023 | $7,256 | $398,000 | $139,200 | $258,800 |
| 2022 | $7,192 | $398,000 | $139,200 | $258,800 |
| 2021 | $7,029 | $302,700 | $102,000 | $200,700 |
| 2020 | $6,747 | $298,400 | $102,000 | $196,400 |
| 2019 | $6,493 | $298,400 | $102,000 | $196,400 |
| 2018 | $6,329 | $298,400 | $102,000 | $196,400 |
| 2017 | $5,867 | $227,500 | $72,100 | $155,400 |
| 2016 | $5,703 | $227,500 | $72,100 | $155,400 |
| 2015 | $5,581 | $227,500 | $72,100 | $155,400 |
| 2014 | $5,471 | $227,500 | $72,100 | $155,400 |
Seller's Agent in 2024
Sonia Bramhall
BHHS Verani Salem
(603) 860-4208
1 in this area
121 Total Sales
LB
Seller Co-Listing Agent in 2024
Lexi Baillargeon
Chinatti Realty Group
RJ
Buyer's Agent in 2024
Rosemary Johnson
Keller Williams Gateway Realty
(603) 860-0683
3 in this area
42 Total Sales
Source: PrimeMLS
MLS Number: 4984939
APN: NASH-000000-000000-000194H
Disclaimer: Certain information contained herein is derived from information provided by parties other than Homes.com. All information provided is deemed reliable, but is not guaranteed to be accurate and should be independently verified.
Copyright 2026 PrimeMLS, Inc. All rights reserved. This information is deemed reliable, but not guaranteed. The data relating to real estate displayed on this display comes in part from the IDX Program of PrimeMLS. The information being provided is for consumers’ personal, non-commercial use and may not be used for any purpose other than to identify prospective properties consumers may be interested in purchasing.
Ask me questions while you tour the home.