
Brenda Otero
HomeSmart Homes & Estates
(855) 709-2992
101 Total Sales
3 in Mount Hope
$439K - $530K Price Range
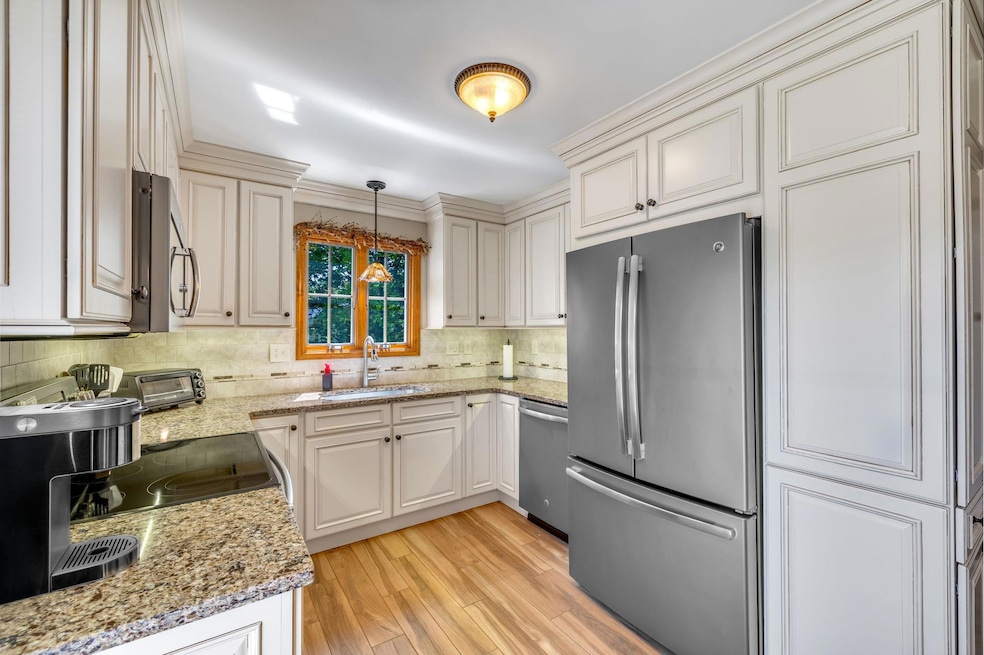
Welcome to 22 Witte Drive—a well-maintained 3-bedroom, 1-bath home located in a peaceful, sought-after neighborhood within the Minisink Valley School District. This charming property features a beautifully renovated kitchen (2020) with quartz countertops and GE appliances, pristine Andersen windows that fill the home with natural light, and hardwood floors beneath the carpet. Step outside to enjoy a spacious, fenced-in backyard and a durable Trex deck—perfect for relaxing or entertaining. The home also provides generous storage throughout. Conveniently located near shopping, dining, and major roadways, this is a wonderful opportunity in a desirable location. Schedule your showing today!
Last Agent to Sell the Property
Julia B Fee Sothebys Int. Rlty Brokerage Phone: 914-967-4600 License #10401350548 Listed on: 05/15/2025
Co-Listed By
Julia B Fee Sothebys Int. Rlty Brokerage Phone: 914-967-4600 License #10401348814
Brenda Otero
HomeSmart Homes & Estates
(855) 709-2992
101 Total Sales
3 in Mount Hope
$439K - $530K Price Range
Dana Posner
Howard Hanna Rand Realty
(845) 375-3853
40 Total Sales
1 in Mount Hope
$455,000 Price
Dominique Jenkins
KW Hudson Valley United
(855) 693-2210
55 Total Sales
1 in Mount Hope
$750,000 Price
Carly Ebers
Ridge & Valley RE Corp
(973) 756-3253
148 Total Sales
1 in Mount Hope
$515,000 Price
Chativa Bowen
Keller Williams Realty
(845) 479-5868
73 Total Sales
4 in Mount Hope
$369K - $778K Price Range
Christina Rowan
Howard Hanna Rand Realty
(845) 210-9873
63 Total Sales
1 in Mount Hope
$300,000 Price
We collect this data history from publicly available records. To have your information removed, we recommend requesting removal directly through your county’s website.
| Date | Event | Price | List to Sale | Price per Sq Ft |
|---|---|---|---|---|
| 08/04/2025 08/04/25 | Sold | $430,000 | +1.2% | $327 / Sq Ft |
| 06/03/2025 06/03/25 | Pending | -- | -- | -- |
| 05/15/2025 05/15/25 | For Sale | $425,000 | -- | $323 / Sq Ft |
NP
Seller's Agent in 2025
Nina Piacente
Julia B Fee Sothebys Int. Rlty
(914) 930-9928
2 in this area
37 Total Sales
DG
Seller Co-Listing Agent in 2025
Daniel Greco
Julia B Fee Sothebys Int. Rlty
(203) 803-9021
1 in this area
42 Total Sales
Buyer's Agent in 2025
Latanya Godbee
HomeSmart Homes & Estates
(845) 238-0481
2 in this area
33 Total Sales
Source: OneKey® MLS
MLS Number: 860647
APN: 484089 72.A-3-3
Disclaimer: Certain information contained herein is derived from information provided by parties other than Homes.com. All information provided is deemed reliable, but is not guaranteed to be accurate and should be independently verified.
The data relating to real estate for sale or lease on this web site comes in part from OneKey® MLS. Real estate listings held by brokerage firms other than Ten-X are marked with the OneKey® MLS logo or an abbreviated logo and detailed information about them includes the name of the listing broker.
Based on information submitted to the MLS GRID. All data is obtained from various sources and may not have been verified by broker or MLS GRID. Supplied Open House Information is subject to change without notice. All information should be independently reviewed and verified for accuracy. Properties may or may not be listed by the office/agent presenting the information. Some IDX listings have been excluded from this website. IDX information is provided exclusively for personal, non-commercial use, and may not be used for any purpose other than to identify prospective properties consumers may be interested in purchasing.
Information is deemed reliable but not guaranteed.
Copyright 2026 OneKey® MLS. All rights reserved.
Based on information submitted to the MLS GRID
Listings courtesy of OneKey® MLS as distributed by MLS GRID
Ask me questions while you tour the home.