
Alden Blaize
REAL Broker Flathead
(406) 797-7849
85 Total Sales
1 in Bigfork
$620,000 Price


Estimated Value: $729,707
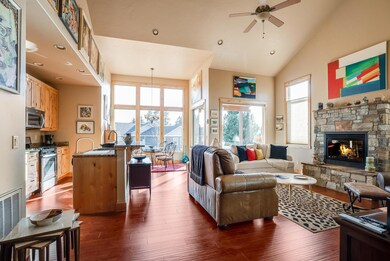
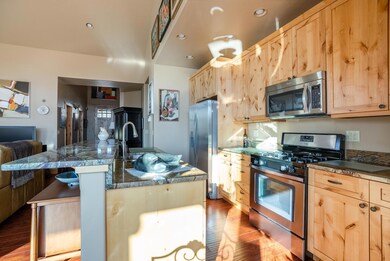
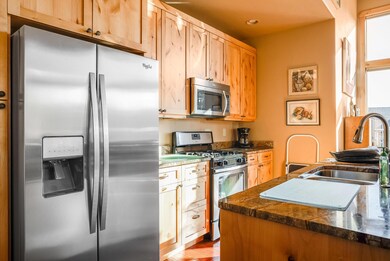
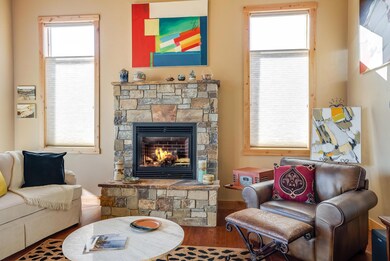
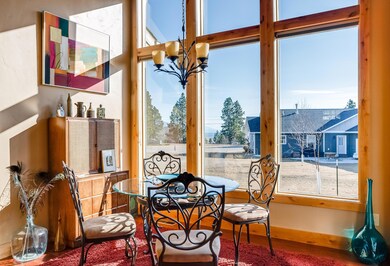
Remarks: Well maintained home in popular Bigfork Landing. Open floor plan with master bedroom suite and guest room on main floor. Third bedroom or bonus room upstairs from garage, great for guest, office, media room... You'll love this extra space. South facing to take in the sun in the winter, protected from summer sun.Enjoys views of Flathead Lake.Home is great location, close to Village of Bigfork, shopping, Eagle Bend, great walking and biking in this area!Also shares in day use area access to Flathead Lake, community boat dock and boat ramp.Contingent upon the seller being successful at purchasing another home. She has an offer on a home.Come take a look!!
Last Agent to Sell the Property
Glacier Sotheby's International Realty Bigfork License #RRE-BRO-LIC-4517 Listed on: 03/18/2021
We collect this data history from publicly available records. To have your information removed, we recommend requesting removal directly through your county’s website.
Alden Blaize
REAL Broker Flathead
(406) 797-7849
85 Total Sales
1 in Bigfork
$620,000 Price
Lisa Bartholomew
Montana Real Estate Associates
(406) 607-8862
69 Total Sales
2 in Bigfork
$475K - $1.3M Price Range
Jani Summers
Engel & Völkers Western Frontier - Hamilton
(406) 802-3319
211 Total Sales
1 in Bigfork
$536,500 Price
Michael Johnson
Glacier Park Realty
(406) 607-6410
59 Total Sales
1 in Bigfork
$280,000 Price
Linda Pistorese
Flathead Valley Brokers
(406) 393-8862
87 Total Sales
2 in Bigfork
$375K - $2.3M Price Range
Jeannette Carr-Smith
CLEARWATER PROPERTIES OF IDAHO
(406) 393-8356
372 Total Sales
1 in Bigfork
$705,000 Price
We collect this data history from publicly available records. To have your information removed, we recommend requesting removal directly through your county’s website.
| Date | Event | Price | List to Sale | Price per Sq Ft |
|---|---|---|---|---|
| 05/12/2021 05/12/21 | Sold | -- | -- | -- |
| 03/18/2021 03/18/21 | Price Changed | $449,500 | +99900.0% | $292 / Sq Ft |
| 03/18/2021 03/18/21 | For Sale | $450 | -- | $0 / Sq Ft |
We collect this data history from publicly available records. To have your information removed, we recommend requesting removal directly through your county’s website.
| Year | Tax Paid | Tax Assessment Tax Assessment Total Assessment is a certain percentage of the fair market value that is determined by local assessors to be the total taxable value of land and additions on the property. | Land | Improvement |
|---|---|---|---|---|
| 2026 | $5,062 | $671,900 | $0 | $0 |
| 2025 | $2,497 | $671,900 | $0 | $0 |
| 2024 | $2,657 | $476,100 | $0 | $0 |
| 2023 | $2,775 | $476,100 | $0 | $0 |
| 2022 | $2,839 | $349,300 | $0 | $0 |
| 2021 | $2,747 | $349,300 | $0 | $0 |
| 2020 | $2,607 | $309,700 | $0 | $0 |
| 2019 | $2,518 | $309,700 | $0 | $0 |
| 2018 | $2,630 | $308,500 | $0 | $0 |
| 2017 | $2,573 | $308,500 | $0 | $0 |
| 2016 | $2,186 | $260,800 | $0 | $0 |
| 2015 | $2,016 | $260,800 | $0 | $0 |
| 2014 | $1,784 | $139,848 | $0 | $0 |
Seller's Agent in 2021
Cherie Hansen
Glacier Sotheby's International Realty Bigfork
(406) 253-4546
142 Total Sales
Buyer's Agent in 2021
Meghan Salois
RE/MAX
(406) 270-2452
68 Total Sales
Seller's Agent in 2014
Scott Hollinger
RE/MAX
(406) 837-5531
89 Total Sales
Buyer's Agent in 2014
Susan Smith
Berkshire Hathaway HomeServices - Whitefish
(800) 775-3250
73 Total Sales
Source: Montana Regional MLS
MLS Number: 22103550
APN: 07-3835-25-3-21-10-0000
Disclaimer: Certain information contained herein is derived from information provided by parties other than Homes.com. All information provided is deemed reliable, but is not guaranteed to be accurate and should be independently verified.
IDX information is provided exclusively for personal, non-commercial use, and may not be used for any purpose other than to identify prospective properties consumers may be interested in purchasing. Information is deemed reliable but not guaranteed.
Ask me questions while you tour the home.