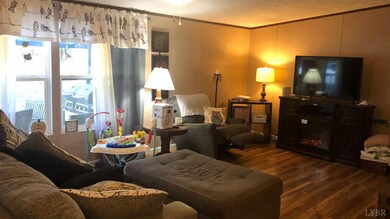
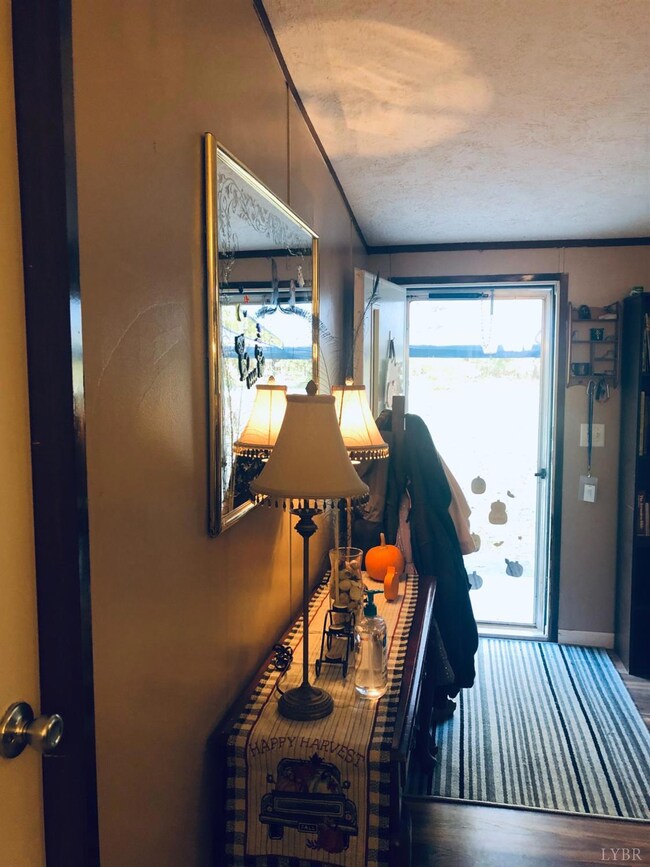
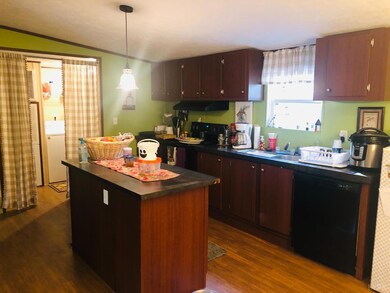
NOT LISTED FOR SALE
3 Beds
2 Baths
1,456 Sq Ft
0.58 Acre Lot

Sale Details

Date Sold: March 7, 2023

Last sale price $169,900 $117 Per Sq Ft

6 Days on Market

Highlights

  • Fenced Yard
  • Laundry Room
  • En-Suite Primary Bedroom
  • Walk-In Closet
  • Shed
  • 1-Story Property

About This Home

As of March 2023

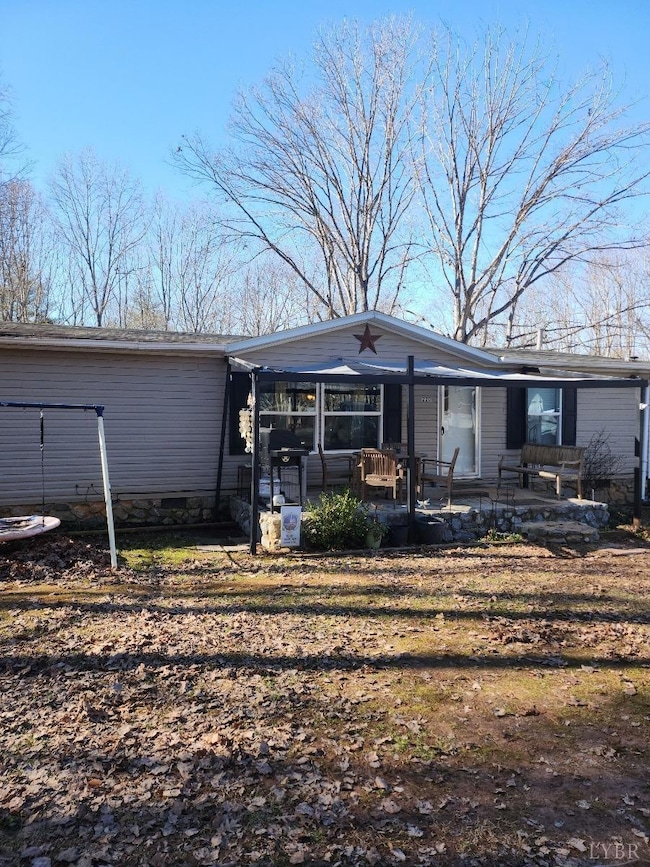
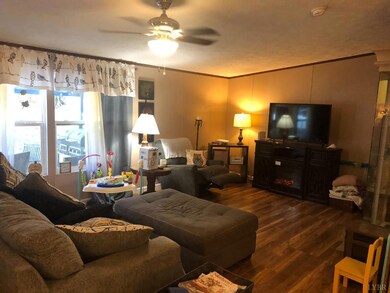
Wow! A must see! Minutes away from everything, while enjoying a country setting! Very spacious and open floor plan. The living room opens up into the kitchen (with new dishwasher) and dining room!! Lots of cabinet space, plus a centered island for even more counter space!! Large and/or walk-in closets in bedrooms, master bedroom with bath, separate laundry room, fenced backyard and much more! New electrical wiring and new main breaker installed into the main breaker at rear door of the home. Well pump pulled and cleaned, and all wiring inspected to the pump. For extra storage, there is also a 16x12 shed in the back!! All the boxes are checked for everything this home has to offer! Call for showing, as this one will go quick!!!

Last Agent to Sell the Property

Christy Moyers

BHHS-Dawson Ford Garbee-Amh License #0225052508 Listed on: 01/31/2023
BHHS-Dawson Ford Garbee-Amh

Last Buyer's Agent

Tracy Ellett

Keller Williams License #0225245528

Keller Williams

Property Details

Home Type

  • Mobile/Manufactured

Est. Annual Taxes

  • $445

Year Built

  • Built in 2015

Lot Details

  • 25,265 Sq Ft Lot
  • Fenced Yard
  • Garden

Home Design

  • Shingle Roof

Interior Spaces

  • 1,456 Sq Ft Home
  • 1-Story Property
  • Crawl Space
  • Storm Doors

Kitchen

  • Electric Range
  • Dishwasher

Flooring

  • Carpet
  • Vinyl

Bedrooms and Bathrooms

  • 3 Bedrooms
  • En-Suite Primary Bedroom
  • Walk-In Closet
  • 2 Full Bathrooms

Laundry

  • Laundry Room
  • Laundry on main level

Schools

  • Amelon Elementary School
  • Monelison Midl Middle School
  • Amherst High School

Utilities

  • Heat Pump System
  • Well
  • Electric Water Heater
  • Septic Tank
  • High Speed Internet
  • Cable TV Available

Additional Features

  • Shed
  • Double Wide

Listing and Financial Details

  • Assessor Parcel Number 149C-1-2

Property Details

Home Type

Mobile/Manufactured

Est. Annual Taxes

$445

Year Built

Built in 2015

Lot Details

0.58 Acres

Listing Details

  • FILLACRES: 0.5800
  • BuildingOnProperty: Tractor Shed
  • Directions: US-29 North to VA-130 (Amelon Rd). Stay straight onto Brightwells Mill R. Home on left.
  • Internet Providers: Comcast/Xfinity
  • Lot Measurement: Acres
  • Lot Sq Ft: 25265.00
  • Days On Market: No
  • Property Subtype1: Single Family Residence
  • Prop. Type: Residential
  • OFFICELIST_STATE: VA
  • TaxMapParcelID: 149C-1-2
  • Year Built: 2015
  • Heating System: Heat Pump
  • Building Stories: One
  • Dwelling Styles: Doublewide
  • Laundryroom Dim: 13.000 x 6.000
  • Laundryroom Len: 13.000
  • Living Room Dim: 13.000 x 20.000
  • Livingroom Len: 13.000
  • Livingroom Wid: 20.000
  • Masterbedroom Area: 234.000000
  • Master Bedroom Dim: 18.000 x 13.000
  • Masterbedroom Len: 18.000
  • Masterbedroom Wid: 13.000
  • Office Dim: 0.000 x 0.000
  • Special Features: None
  • Property Sub Type: MobileManufactured

Interior Features

  • Basement Bathrooms: 2.00
  • Bathrooms Display: 2 (2 0)
  • Lower Floor 1 Bedrooms: 3
  • Broker Approved: Yes
  • Legal Description: LOT 2 SEC 2 SIMS ACRES
  • Reciprocal Listing: No
  • Second Bedroom: 9x13 Level: Level 1 Above Grade
  • Second Bedroom Area: 117.000000
  • Third Bedroom: 13x10 Level: Level 1 Above Grade
  • Third Bedroom Area: 130.000000
  • Above Grade Finished Sq Ft: 1456.00
  • ApplianceConvey: Dishwasher, Range-Elec, Refrigerator
  • Has Attic: None
  • Has Basement: Crawl Space
  • Breakfast Area: 9x12 Level: Level 1 Above Grade
  • Flooring: Carpet, Vinyl
  • Year Built Exception: 0
  • Deck: 20x12 Level: Level 1 Above Grade
  • Level 1 Full Bathrooms: 2
  • Interior Amenities: Cable Available, Cable Connections, High Speed Data Aval, Main Level Bedroom, Master Bed w/ Bath, Walk-In Closet(s)
  • Dining Kitchen: 13x13 Level: Level 1 Above Grade
  • Laundry: Laundry Room, Main Level
  • Laundry Room: 13x6 Level: Level 1 Above Grade
  • Living Room: 13x20 Level: Level 1 Above Grade
  • Master Bedroom: 18x13 Level: Level 1 Above Grade
  • Porch: 8x10 Level: Level 1 Above Grade
  • Livinggreat Room Dim: 0.000 x 0.000
  • Kitchen Area: 169.000000
  • Laundry Room Area: 78.000000
  • LivingRoom Area: 260.000000
  • Est Other Room1 Dim: 0.000 x 0.000
  • Est Other Room2 Dim: 0.000 x 0.000
  • Est Other Room3 Dim: 0.000 x 0.000
  • Rec Room Dim: 0.000 x 0.000
  • Sunroom Dim: 0.000 x 0.000

Exterior Features

  • Roof: Shingle
  • New Construction: Completed
  • Exterior Features: Fenced Yard, Garden Space, Storm Doors

Garage/Parking

  • Garage Dim: 0.000 x 0.000

Utilities

  • Utility Electric: AEP/Appalachian Powr
  • Air Conditioner: Heat Pump
  • Sewer: Septic Tank
  • Hot Water: Well
  • Water Heater: Electric

Condo/Co-op/Association

  • HOA: Lynchburg Board of Realtors

Schools

  • Elementary School: Amelon Elem
  • High School: Amherst High
  • Middle School: Monelison Midl
  • School District: Amherst

Lot Info

  • Lot Sq Ft: 1456.00

Tax Info

  • Estimated Taxes: 445

Ownership History

We collect this data history from publicly available records. To have your information removed, we recommend requesting removal directly through your county’s website.

Date Name Owned For Owner Type

Purchase Details

Listed on
Jan 31, 2023
Closed on
Mar 7, 2023
Sold by
Bought by
Seller's Agent
Christy Moyers
BHHS-Dawson Ford Garbee-Amh
Buyer's Agent
Tracy Ellett
Keller Williams
List Price
$168,000
Sold Price
$169,900
Premium/Discount to List
$1,900
1.13%
Views
29

Home Financials for this Owner

Home Financials are based on the most recent Mortgage that was taken out on this home.
Original Mortgage
$166,822
Interest Rate
0.065%
Mortgage Type
FHA

Purchase Details

Listed on
Jul 24, 2019
Closed on
Sep 24, 2019
Sold by
Bought by
Seller's Agent
Jaysn Schaener
Raven Realty LLC
Buyer's Agent
Christy Moyers
BHHS-Dawson Ford Garbee-Amh
List Price
$124,900
Sold Price
$122,500
Premium/Discount to List
-$2,400
-1.92%

Home Financials for this Owner

Home Financials are based on the most recent Mortgage that was taken out on this home.
Avg. Annual Appreciation
9.95%
Original Mortgage
$121,839
Interest Rate
0.036%
Mortgage Type
FHA

Purchase Details

Listed on
May 9, 2017
Closed on
Jun 13, 2017
Sold by
Bought by
Seller's Agent
William Matthew Barrett IV
Elite Realty
Buyer's Agent
Jaysn Schaener
Raven Realty LLC
List Price
$86,900
Sold Price
$90,400
Premium/Discount to List
$3,500
4.03%

Home Financials for this Owner

Home Financials are based on the most recent Mortgage that was taken out on this home.
Avg. Annual Appreciation
14.60%
Original Mortgage
$88,762
Interest Rate
0.0475%
Mortgage Type
FHA
Source: Public Records
Create a Home Valuation Report for This Property
The Home Valuation Report is an in-depth analysis detailing your home's value as well as a comparison with similar homes in the area

Purchase History

We collect this data history from publicly available records. To have your information removed, we recommend requesting removal directly through your county’s website.

Date Buyer Sale Price Title Company
$169,900 Westcor Land Title
$122,600 Attorney
$90,000 Mountain View Settlement Llc
Source: Public Records

Mortgage History

We collect this data history from publicly available records. To have your information removed, we recommend requesting removal directly through your county’s website.

Date Status Borrower Loan Amount
Open $166,822
Closed $5,947
Previous Owner $121,839
Previous Owner $88,762
Previous Owner $61,600
Previous Owner $17,132
Source: Public Records

Property History

We collect this data history from publicly available records. To have your information removed, we recommend requesting removal directly through your county’s website.

Date Event Price List to Sale Price per Sq Ft Prior Sale
03/07/2023 03/07/23 Sold $169,900 +1.1% $117 / Sq Ft
02/06/2023 02/06/23 Pending -- -- --
01/31/2023 01/31/23 For Sale $168,000 +37.1% $115 / Sq Ft
09/23/2019 09/23/19 Sold $122,500 -1.9% $84 / Sq Ft View Prior Sale
08/05/2019 08/05/19 Pending -- -- --
07/24/2019 07/24/19 For Sale $124,900 +38.2% $86 / Sq Ft
06/30/2017 06/30/17 Sold $90,400 +4.0% $61 / Sq Ft View Prior Sale
06/28/2017 06/28/17 Pending -- -- --
05/09/2017 05/09/17 For Sale $86,900 -- $59 / Sq Ft
Source: Lynchburg Association of REALTORS®

Tax History

We collect this data history from publicly available records. To have your information removed, we recommend requesting removal directly through your county’s website.

Year Tax Paid Tax Assessment Tax Assessment Total Assessment is a certain percentage of the fair market value that is determined by local assessors to be the total taxable value of land and additions on the property. Land Improvement
2026 $945 $95,800 $20,000 $75,800
2025 $584 $95,800 $20,000 $75,800
2024 $584 $95,800 $20,000 $75,800
2023 $584 $52,300 $20,000 $32,300
2022 $319 $52,300 $20,000 $32,300
2021 $319 $52,300 $20,000 $32,300
2020 $319 $52,300 $20,000 $32,300
2019 $445 $73,000 $26,000 $47,000
2018 $445 $73,000 $26,000 $47,000
2017 $445 $73,000 $26,000 $47,000
2016 $445 $73,000 $26,000 $47,000
2015 $44 $26,100 $26,000 $100
2014 $198 $53,600 $26,000 $27,600
Source: Public Records

Agents Affiliated with this Home

  • Section Image
  • Section Image
  • Section Image
See All Agents

Map

Source: Lynchburg Association of REALTORS®

MLS Number: 342372

Your Personal Tour Guide

Ask me questions while you tour the home.