
Cindi Lee McTiernan
Coldwell Banker Realty - Norwell - Hanover Regional Office
(781) 776-1508
84 Total Sales
4 in Abington
$485K - $620K Price Range
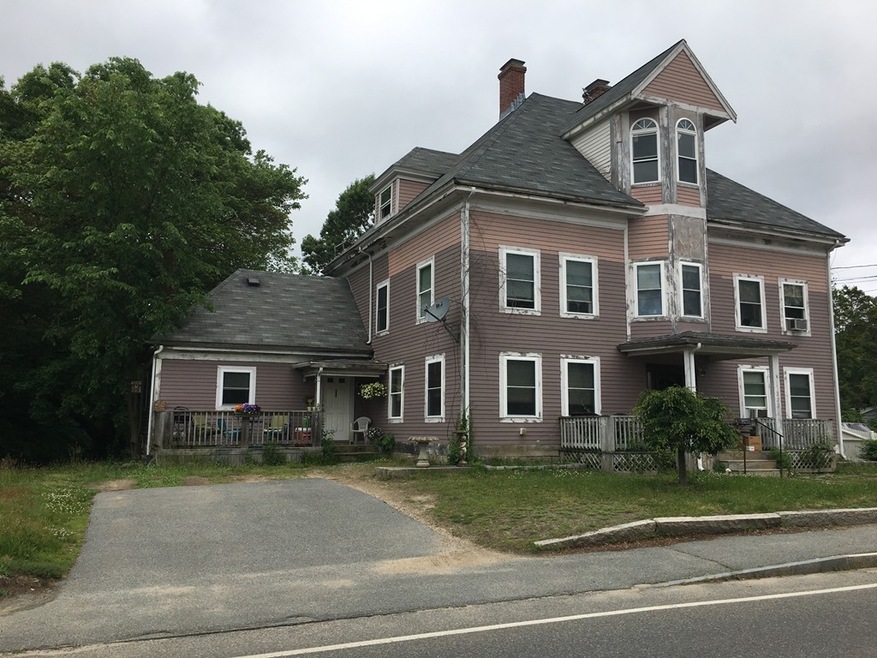

You will not run out of room in this extensive Duplex conveniently located near the Abington commuter rail. First unit features 7 huge rooms, 3 bedrooms, 1 full bath and a gas log fireplace. There are also 2+ unheated rooms on the third level. Second unit is also generously sized with 5 rooms, 3 bedrooms, 1 full bath and a very nice open floorplan. Bonus space on an additional space features another space and additional income. First viewing is of the right side unit only. Second viewing will require at least 24 hr notice.
Last Agent to Sell the Property
Michelle Lawton
Century 21 North East Listed on: 06/07/2018
Last Buyer's Agent
Amy Farrell
William Raveis R.E. & Home Services
Cindi Lee McTiernan
Coldwell Banker Realty - Norwell - Hanover Regional Office
(781) 776-1508
84 Total Sales
4 in Abington
$485K - $620K Price Range
Rachel Hillman Foy
Hillman Homes
(774) 806-8325
138 Total Sales
1 in Abington
$400,000 Price
Leanne McCormick
Milestone Realty, Inc.
(781) 633-7912
159 Total Sales
2 in Abington
$285K - $510K Price Range
Charlotte Bittner
TLC Real Estate
(339) 209-3526
28 Total Sales
3 in Abington
$245K - $500K Price Range
Ellen Johnson
Coldwell Banker Realty - Plymouth
(774) 804-5534
112 Total Sales
1 in Abington
$260,900 Price
Kattia Ira
Thumbprint Realty, LLC
(781) 574-8942
115 Total Sales
1 in Abington
$620,000 Price
We collect this data history from publicly available records. To have your information removed, we recommend requesting removal directly through your county’s website.
| Date | Event | Price | List to Sale | Price per Sq Ft |
|---|---|---|---|---|
| 08/10/2018 08/10/18 | Sold | $400,000 | +6.7% | $107 / Sq Ft |
| 06/09/2018 06/09/18 | Pending | -- | -- | -- |
| 06/07/2018 06/07/18 | For Sale | $375,000 | -- | $100 / Sq Ft |
M
Seller's Agent in 2018
Michelle Lawton
Century 21 North East
A
Buyer's Agent in 2018
Amy Farrell
William Raveis R.E. & Home Services
Source: MLS Property Information Network (MLS PIN)
MLS Number: 72341707
Disclaimer: Certain information contained herein is derived from information provided by parties other than Homes.com. All information provided is deemed reliable, but is not guaranteed to be accurate and should be independently verified.
The property listing data and information, or the Images, set forth herein were provided to MLS Property Information Network, Inc. from third party sources, including sellers, lessors and public records, and were compiled by MLS Property Information Network, Inc. The property listing data and information, and the Images, are for the personal, non-commercial use of consumers having a good faith interest in purchasing or leasing listed properties of the type displayed to them and may not be used for any purpose other than to identify prospective properties which such consumers may have a good faith interest in purchasing or leasing. MLS Property Information Network, Inc. and its subscribers disclaim any and all representations and warranties as to the accuracy of the property listing data and information, or as to the accuracy of any of the Images, set forth herein.
Ask me questions while you tour the home.