
Seller's Agent in 2025
Chase Heiland
Keller Williams Montana Realty
(406) 249-8886
104 Total Sales


Estimated Value: $895,374
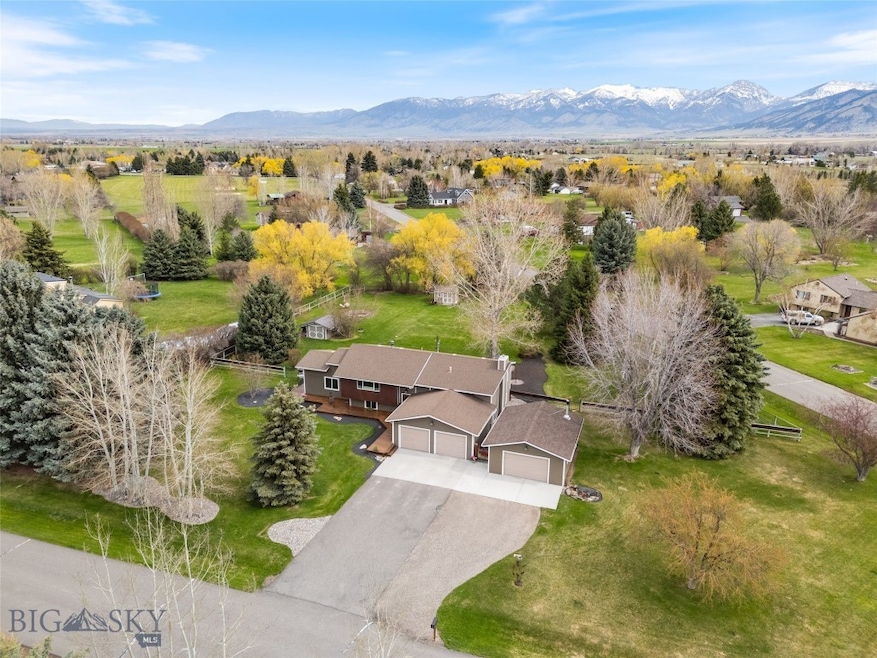
Welcome to 220 Cirque Drive! This meticulously maintained 5-bedroom, 3.5-bath home on over an acre in northside Bozeman is your private Montana retreat with space, versatility, and convenience. Thoughtfully remodeled in a warm, mountain-rustic style, this home offers the best of both worlds: peace and privacy surrounded by mature trees and gardens, yet only minutes from all the world-class amenities of Bozeman. Tucked on a beautifully landscaped corner lot, the property features extraordinary fruit trees, flowering shrubs, and perennials—creating a vibrant, secluded setting with mountain views from the north side of the home. Inside, the multi-level floor plan is both functional and inviting. Hardwood floors, granite countertops, slate accents, and generous natural light create a comfortable, elevated living environment. The upper level features a spacious bedroom with an en-suite bath—ideal as a private guest suite or secondary primary. On the lower level, the true primary suite boasts a beautifully tiled bathroom with a large walk-in shower and a spa-like atmosphere—perfect for relaxing after a day outdoors. Additional bedrooms and flex spaces offer plenty of room for family, guests, or remote work needs. A bonus room with a private entrance makes an excellent office, entertainment space, or home art studio. Recent updates include an upgraded HVAC system and air conditioning. The newly re-stained exterior wraparound decks are perfect for outdoor living and entertaining. Outdoors, the property truly shines. The fully fenced yard offers exceptional privacy, while the mature landscaping creates a true sense of tranquility. A 20x24 insulated shop boasts a wood stove, offering year-round functionality for hobbies, woodworking, or storage. Two additional 10x12 garden sheds provide even more functionality, and the gravel driveway allows for ample parking, including room for an RV or recreational trailers. This property is a standout opportunity to enjoy the Montana lifestyle—space to breathe, room to grow, and convenience to everything Bozeman, Montana offers!
Last Agent to Sell the Property
Keller Williams Montana Realty License #BRO-127791 Listed on: 04/30/2025
We collect this data history from publicly available records. To have your information removed, we recommend requesting removal directly through your county’s website.
We collect this data history from publicly available records. To have your information removed, we recommend requesting removal directly through your county’s website.
| Date | Buyer | Sale Price | Title Company |
|---|---|---|---|
| -- | Titleone | ||
| -- | Montana Title & Escrow | ||
| -- | American Land Title Company | ||
| $193,845 | Title Fincl Specialty Svcs | ||
| -- | None Available | ||
| -- | Montana Title & Escrow |
We collect this data history from publicly available records. To have your information removed, we recommend requesting removal directly through your county’s website.
| Date | Status | Borrower | Loan Amount |
|---|---|---|---|
| Open | $765,000 | ||
| Previous Owner | $242,000 | ||
| Previous Owner | $272,000 | ||
| Previous Owner | $168,000 |
We collect this data history from publicly available records. To have your information removed, we recommend requesting removal directly through your county’s website.
| Date | Event | Price | List to Sale | Price per Sq Ft | Prior Sale |
|---|---|---|---|---|---|
| 06/30/2025 06/30/25 | Sold | -- | -- | -- | |
| 05/24/2025 05/24/25 | Pending | -- | -- | -- | |
| 05/14/2025 05/14/25 | Price Changed | $949,500 | -2.1% | $321 / Sq Ft | |
| 04/30/2025 04/30/25 | For Sale | $969,500 | +169.4% | $328 / Sq Ft | |
| 05/05/2015 05/05/15 | Sold | -- | -- | -- | View Prior Sale |
| 04/05/2015 04/05/15 | Pending | -- | -- | -- | |
| 12/08/2014 12/08/14 | For Sale | $359,900 | +79.1% | $122 / Sq Ft | |
| 06/18/2013 06/18/13 | Sold | -- | -- | -- | View Prior Sale |
| 05/19/2013 05/19/13 | Pending | -- | -- | -- | |
| 04/02/2013 04/02/13 | For Sale | $200,970 | -- | $81 / Sq Ft |
We collect this data history from publicly available records. To have your information removed, we recommend requesting removal directly through your county’s website.
| Year | Tax Paid | Tax Assessment Tax Assessment Total Assessment is a certain percentage of the fair market value that is determined by local assessors to be the total taxable value of land and additions on the property. | Land | Improvement |
|---|---|---|---|---|
| 2025 | $3,446 | $834,100 | $0 | $0 |
| 2024 | $5,076 | $838,800 | $0 | $0 |
| 2023 | $5,387 | $838,800 | $0 | $0 |
| 2022 | $3,844 | $512,900 | $0 | $0 |
| 2021 | $4,071 | $512,900 | $0 | $0 |
| 2020 | $4,024 | $463,200 | $0 | $0 |
| 2019 | $4,136 | $463,200 | $0 | $0 |
| 2018 | $4,030 | $427,500 | $0 | $0 |
| 2017 | $3,817 | $427,500 | $0 | $0 |
| 2016 | $3,194 | $352,300 | $0 | $0 |
| 2015 | $3,148 | $342,600 | $0 | $0 |
| 2014 | -- | $222,335 | $0 | $0 |
Seller's Agent in 2025
Chase Heiland
Keller Williams Montana Realty
(406) 249-8886
104 Total Sales
Buyer's Agent in 2025
Katharine Hamilton
REAL Broker
(406) 599-3386
20 Total Sales
J
Seller's Agent in 2015
Jason Zalac
Realty Executives
(406) 570-0297
57 Total Sales
L
Buyer's Agent in 2015
Luci Edwards
Bozeman Realty Listings
K
Seller's Agent in 2013
Kim Norman
Coldwell Banker Distinctive Properties
Source: Big Sky Country MLS
MLS Number: 401342
APN: 06-0904-21-1-03-01-0000
Disclaimer: Certain information contained herein is derived from information provided by parties other than Homes.com. All information provided is deemed reliable, but is not guaranteed to be accurate and should be independently verified.
IDX information is provided exclusively for consumers' personal, non-commercial use, that it may not be used for any purpose other than to identify prospective properties consumers may be interested in purchasing, and that the data is deemed reliable but is not guaranteed accurate by the MLS.
Ask me questions while you tour the home.