T
Seller's Agent in 2022
Tyler Ware
Brewer Realty Group, LLC
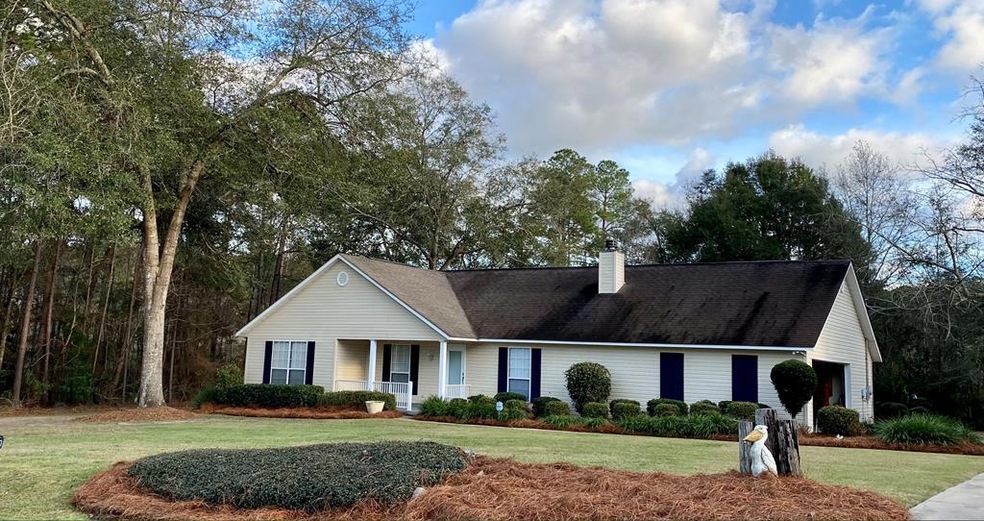
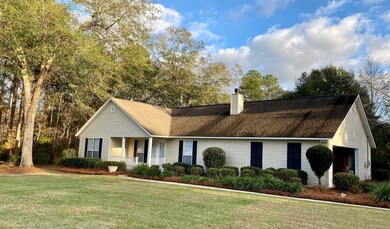
Estimated Value: $221,000 - $244,000
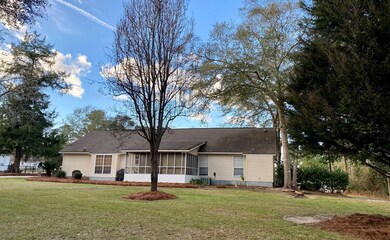
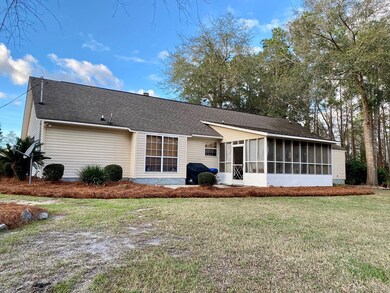
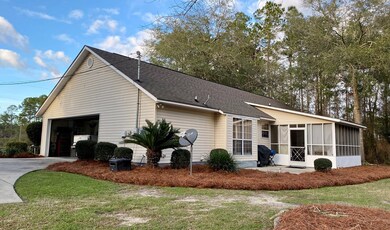
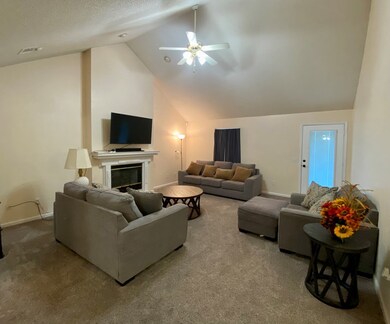
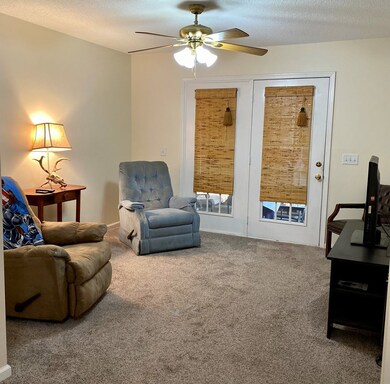
This beautiful, turn key home is ready for you & your family! Walk through the front door to the living room that boasts a cathedral ceiling & cozy, wood burning fire place. From the living room there is a great room that could be used for an office or a play area for children. From the great room take a step to the outdoor living space that features a screened in porch & patio. The kitchen has beautiful wood cabinets with the dining area off the kitchen. This home has 3 spacious bedrooms, double vanities in both bathrooms, and a large utility room. The outside features plush landscaping, large & private backyard, & sprinkler system. Priced to sell!
Last Agent to Sell the Property
Tyler Ware
Brewer Realty Group, LLC License #387107 Listed on: 01/14/2022
Last Buyer's Agent
Johnika Green-Snell
Greenhouse International Real Estate License #386013
We collect this data history from publicly available records. To have your information removed, we recommend requesting removal directly through your county’s website.
We collect this data history from publicly available records. To have your information removed, we recommend requesting removal directly through your county’s website.
| Date | Buyer | Sale Price | Title Company |
|---|---|---|---|
| $195,000 | -- | ||
| $125,000 | -- | ||
| -- | -- |
We collect this data history from publicly available records. To have your information removed, we recommend requesting removal directly through your county’s website.
| Date | Status | Borrower | Loan Amount |
|---|---|---|---|
| Open | $191,468 | ||
| Previous Owner | $126,262 | ||
| Previous Owner | $15,000 |
We collect this data history from publicly available records. To have your information removed, we recommend requesting removal directly through your county’s website.
| Date | Event | Price | List to Sale | Price per Sq Ft |
|---|---|---|---|---|
| 03/02/2022 03/02/22 | Sold | $195,000 | 0.0% | $110 / Sq Ft |
| 01/31/2022 01/31/22 | Pending | -- | -- | -- |
| 01/14/2022 01/14/22 | For Sale | $195,000 | -- | $110 / Sq Ft |
We collect this data history from publicly available records. To have your information removed, we recommend requesting removal directly through your county’s website.
| Year | Tax Paid | Tax Assessment Tax Assessment Total Assessment is a certain percentage of the fair market value that is determined by local assessors to be the total taxable value of land and additions on the property. | Land | Improvement |
|---|---|---|---|---|
| 2025 | $1,299 | $44,699 | $6,000 | $38,699 |
| 2024 | $1,292 | $44,699 | $6,000 | $38,699 |
| 2023 | $1,305 | $44,699 | $6,000 | $38,699 |
| 2022 | $1,458 | $44,699 | $6,000 | $38,699 |
| 2021 | $1,458 | $44,699 | $6,000 | $38,699 |
| 2020 | $1,460 | $44,699 | $6,000 | $38,699 |
| 2019 | $1,460 | $44,699 | $6,000 | $38,699 |
| 2018 | $1,461 | $44,699 | $6,000 | $38,699 |
| 2017 | $1,186 | $44,699 | $6,000 | $38,699 |
| 2016 | $1,187 | $44,699 | $6,000 | $38,699 |
| 2015 | $1,191 | $44,699 | $6,000 | $38,699 |
| 2014 | $1,194 | $44,699 | $6,000 | $38,699 |
T
Seller's Agent in 2022
Tyler Ware
Brewer Realty Group, LLC
J
Buyer's Agent in 2022
Johnika Green-Snell
Greenhouse International Real Estate
Source: Douglas Coffee County Board of REALTORS®
MLS Number: 110204
APN: 0097B-092A
Ask me questions while you tour the home.
