
Danielle Ventre
Lyv Realty
(978) 625-9788
32 Total Sales
4 in Bartlett
$405K - $530K Price Range


Estimated Value: $977,000 - $1,150,633
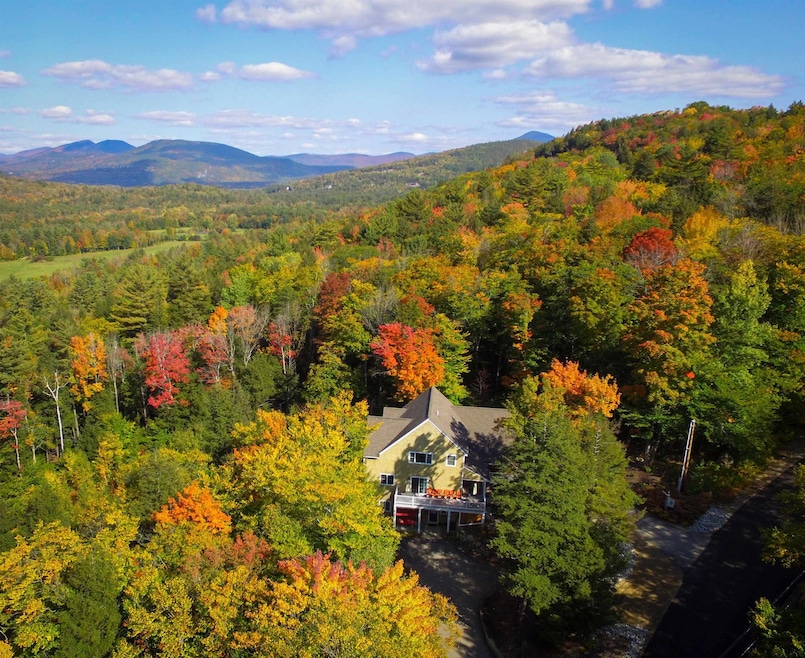
Welcome to Thistle Lodge! This exceptional mountain retreat offers nearly 4,000 SF of beautifully designed living space, just steps from deeded ski access at Attitash. With beautiful mountain views from multiple rooms and ideal spaces for indoor and outdoor entertaining, this home checks every box. Featuring 4 spacious bedroom suites—each with its own gas log stove, bathroom and A/C—plus a "hidden" bunkroom, this property comfortably hosts multiple families or groups. The open-concept main level features a cozy gas fireplace, bamboo floors, eat-in kitchen with granite counters and plenty of cabinet space, the "bunkroom", 2 mudroom entry areas, washer/dryer and a 1/2 bath. The primary suite is also on this level. A stairway leads to the large entertainment room with pool table. You with find 2 spacious bedroom suites on the 2nd level. The finished lower level features its own driveway and private entrance, a kitchenette, a bedroom suite with private deck, living room with gas log stove, dining area and Murphy bed, 3/4 bath and washer/dryer. Step outside to enjoy numerous decks, covered porch and gazebo with kitchen and take in the fresh mountain air. This meticulously maintained turnkey home is ready for immediate enjoyment. Optional membership to Attitash Sports Club provides access to pools, tennis, fitness facilities, and the Saco River. Perfectly outfitted for family, friends and renters, this home provides a rare and ready opportunity for mountain living at its finest!
Last Agent to Sell the Property
Pinkham Real Estate License #057752 Listed on: 05/14/2025
We collect this data history from publicly available records. To have your information removed, we recommend requesting removal directly through your county’s website.
Danielle Ventre
Lyv Realty
(978) 625-9788
32 Total Sales
4 in Bartlett
$405K - $530K Price Range
Delores Seager
BHHS Verani Belmont
(603) 707-4506
55 Total Sales
1 in Bartlett
$710,000 Price
Christopher Scheffler
REAL Broker NH, LLC
(978) 312-9943
47 Total Sales
1 in Bartlett
$185,000 Price
Susan Wiley
Senne Residential LLC
(888) 784-2015
45 Total Sales
6 in Bartlett
$269K - $950K Price Range
Lee Ann Parks
EXP Realty
(603) 605-1749
174 Total Sales
1 in Bartlett
$425,000 Price
Bob Raiche
LAER Realty Partners
(781) 776-5710
61 Total Sales
1 in Bartlett
$330,000 Price
We collect this data history from publicly available records. To have your information removed, we recommend requesting removal directly through your county’s website.
| Date | Buyer | Sale Price | Title Company |
|---|---|---|---|
| -- | -- | ||
| Wright Natalie | $970,000 | -- | |
| Raymond Timothy | $622,533 | -- | |
| Merlin House Llc | -- | -- | |
| Attitash Mountain Vil | $326,000 | -- |
We collect this data history from publicly available records. To have your information removed, we recommend requesting removal directly through your county’s website.
| Date | Status | Borrower | Loan Amount |
|---|---|---|---|
| Open | $776,000 | ||
| Closed | Raymond Timothy J | $487,500 | |
| Previous Owner | -- | $498,000 |
We collect this data history from publicly available records. To have your information removed, we recommend requesting removal directly through your county’s website.
| Date | Event | Price | List to Sale | Price per Sq Ft | Prior Sale |
|---|---|---|---|---|---|
| 08/20/2025 08/20/25 | Sold | $970,000 | -2.5% | $247 / Sq Ft | |
| 06/23/2025 06/23/25 | Price Changed | $995,000 | -16.7% | $253 / Sq Ft | |
| 05/14/2025 05/14/25 | For Sale | $1,195,000 | +92.0% | $304 / Sq Ft | |
| 11/06/2017 11/06/17 | Sold | $622,500 | -3.5% | $155 / Sq Ft | View Prior Sale |
| 09/27/2017 09/27/17 | Pending | -- | -- | -- | |
| 06/06/2017 06/06/17 | For Sale | $645,000 | -- | $160 / Sq Ft |
We collect this data history from publicly available records. To have your information removed, we recommend requesting removal directly through your county’s website.
| Year | Tax Paid | Tax Assessment Tax Assessment Total Assessment is a certain percentage of the fair market value that is determined by local assessors to be the total taxable value of land and additions on the property. | Land | Improvement |
|---|---|---|---|---|
| 2024 | $5,570 | $998,200 | $266,200 | $732,000 |
| 2023 | $5,151 | $998,200 | $266,200 | $732,000 |
| 2022 | $4,961 | $998,200 | $266,200 | $732,000 |
| 2021 | $4,933 | $517,600 | $180,000 | $337,600 |
| 2020 | $5,000 | $517,600 | $180,000 | $337,600 |
| 2019 | $4,834 | $517,600 | $180,000 | $337,600 |
| 2018 | $4,726 | $517,600 | $180,000 | $337,600 |
| 2016 | $4,399 | $463,100 | $109,500 | $353,600 |
| 2015 | $4,418 | $463,100 | $109,500 | $353,600 |
| 2014 | -- | $463,100 | $109,500 | $353,600 |
| 2010 | $4,218 | $461,000 | $82,800 | $378,200 |
Seller's Agent in 2025
Josh Brustin
Pinkham Real Estate
(603) 986-4210
78 Total Sales
Buyer's Agent in 2025
Jim Tremblay
Senne Residential LLC
(603) 723-4938
83 Total Sales
Seller's Agent in 2017
Joy Tarbell
KW Coastal and Lakes & Mountains Realty/N Conway
(603) 986-8188
PM
Buyer's Agent in 2017
Paul Mayer
Black Bear Realty
Source: PrimeMLS
MLS Number: 5040689
APN: BART-000003A-T000000T-D000018VD
Disclaimer: Certain information contained herein is derived from information provided by parties other than Homes.com. All information provided is deemed reliable, but is not guaranteed to be accurate and should be independently verified.
Copyright 2026 PrimeMLS, Inc. All rights reserved. This information is deemed reliable, but not guaranteed. The data relating to real estate displayed on this display comes in part from the IDX Program of PrimeMLS. The information being provided is for consumers’ personal, non-commercial use and may not be used for any purpose other than to identify prospective properties consumers may be interested in purchasing.
Ask me questions while you tour the home.