
Gregory Jewett
Lightning Real Estate
(818) 418-8546
41 Total Sales
1 in Dairy
$724,000 Price
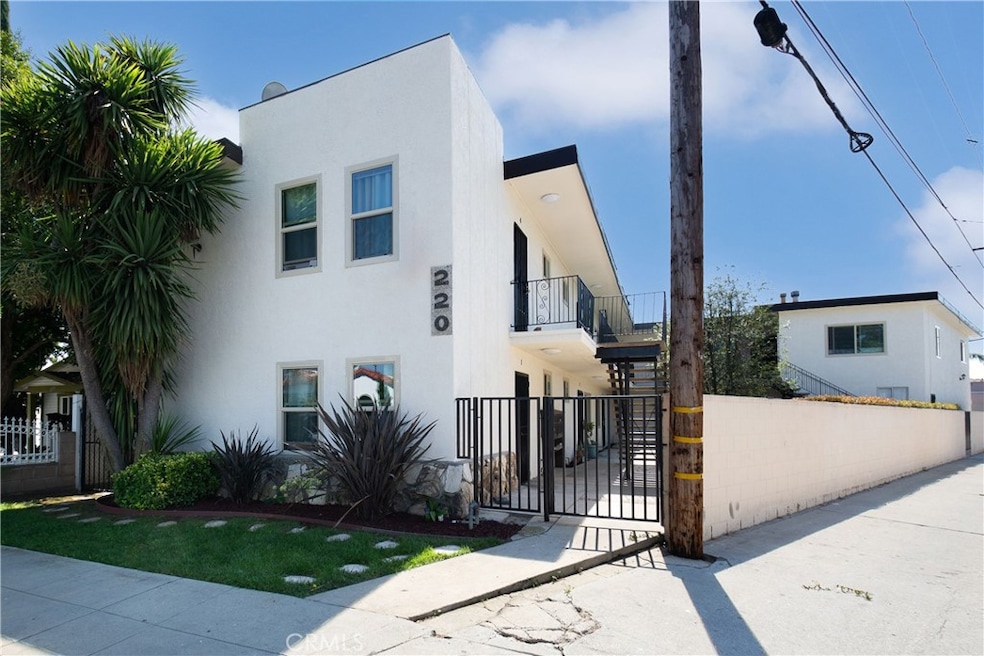
New Price! Take advantage of this great opportunity on this 10-Unit apartment building just north of Bixby Knolls in North Long Beach. Brand-new dual pane vinyl windows just installed throughout, over $30k spent, entire exterior building just painted, over $10k spent. Eight (8) One bedroom/one-bathroom units and One (1) Two-bedroom/one-bathroom unit, and One (1) Studio; all separately metered for gas and electric. Some units have been updated as they have come available. Room to increase rents on several units! $174,418 GSI with rents, garages and laundry income. Private courtyard area with grass area, sprinklers and professionally landscaped. On-site laundry room as well as 7 garages which earn added income. (Garages are charged separately $75/garage.) Studio (10th unit) per tax records, is not permitted as a unit. If buyer desires to permit it after purchase, plans have already been submitted and approved by the city with an extension, to convert studio and 2 garage spaces, to a 516 sq/ft ADU. Also included are additional plans (not submitted to the city) to convert 4 additional garage spaces to 697 sq/ft ADU with the potential of making 57th Street a 11-unit building. ADU plans are available upon request. Please do not disturb the tenants.
Last Agent to Sell the Property
Coldwell Banker Envision Brokerage Phone: 562-822-6532 License #01459316 Listed on: 09/29/2023
Last Buyer's Agent
Coldwell Banker Envision Brokerage Phone: 562-822-6532 License #01459316 Listed on: 09/29/2023
We collect this data history from publicly available records. To have your information removed, we recommend requesting removal directly through your county’s website.
Gregory Jewett
Lightning Real Estate
(818) 418-8546
41 Total Sales
1 in Dairy
$724,000 Price
Dave Shorter
David Shorter, Broker
(562) 418-5957
37 Total Sales
1 in Dairy
$379,000 Price
Bill Caiazzo
HomeSmart, Evergreen Realty
(657) 255-8637
110 Total Sales
1 in Dairy
$660,000 Price
Cassidy Tutt
WGroup Realtors
(562) 553-8110
43 Total Sales
1 in Dairy
$760,000 Price
Gonzalo Gomez
EXCELLENCE RE REAL ESTATE
(562) 414-5730
40 Total Sales
1 in Dairy
$535,000 Price
James McCormick
Real Broker
(657) 238-1775
29 Total Sales
1 in Dairy
$351,000 Price
We collect this data history from publicly available records. To have your information removed, we recommend requesting removal directly through your county’s website.
| Date | Buyer | Sale Price | Title Company |
|---|---|---|---|
| $1,850,000 | Orange Coast Title | ||
| David Stephen Emerson & Barbara Anne Eme | $1,003,500 | Pacific Coast Title Company | |
| Millar William | -- | Pacific Coast Title | |
| Millar William J | -- | Lawyers Title | |
| Millar William J | -- | None Available | |
| Adams William H | $175,000 | North American Title | |
| Granite Management Corp | $147,000 | Stewart Title |
We collect this data history from publicly available records. To have your information removed, we recommend requesting removal directly through your county’s website.
| Date | Status | Borrower | Loan Amount |
|---|---|---|---|
| Previous Owner | $702,187 | ||
| Previous Owner | Adams William H | $643,000 | |
| Previous Owner | Adams William H | $438,750 |
We collect this data history from publicly available records. To have your information removed, we recommend requesting removal directly through your county’s website.
| Date | Event | Price | List to Sale | Price per Sq Ft | Prior Sale |
|---|---|---|---|---|---|
| 04/11/2024 04/11/24 | Sold | $1,850,000 | -7.5% | $395 / Sq Ft | |
| 03/08/2024 03/08/24 | Pending | -- | -- | -- | |
| 02/04/2024 02/04/24 | Price Changed | $1,999,888 | -4.3% | $427 / Sq Ft | |
| 11/16/2023 11/16/23 | Price Changed | $2,090,000 | -7.1% | $446 / Sq Ft | |
| 09/29/2023 09/29/23 | For Sale | $2,250,000 | +124.2% | $481 / Sq Ft | |
| 12/11/2015 12/11/15 | Sold | $1,003,750 | +0.4% | $204 / Sq Ft | View Prior Sale |
| 10/09/2015 10/09/15 | Pending | -- | -- | -- | |
| 09/18/2015 09/18/15 | For Sale | $999,995 | -- | $203 / Sq Ft |
We collect this data history from publicly available records. To have your information removed, we recommend requesting removal directly through your county’s website.
| Year | Tax Paid | Tax Assessment Tax Assessment Total Assessment is a certain percentage of the fair market value that is determined by local assessors to be the total taxable value of land and additions on the property. | Land | Improvement |
|---|---|---|---|---|
| 2025 | $1,927 | $31,435 | ||
| 2024 | $1,944 | $37,813 | ||
| 2023 | $1,974 | $27,733 | $1,950 | $25,783 |
| 2022 | $1,944 | $20,160 | $1,950 | $18,210 |
| 2021 | $2,070 | $19,251 | $0 | $0 |
| 2020 | $1,953 | $18,796 | $0 | $0 |
| 2019 | $1,852 | $17,860 | $0 | $0 |
| 2018 | $1,836 | $17,379 | $0 | $0 |
| 2017 | $1,783 | $17,700 | $0 | $0 |
| 2016 | $1,703 | $17,598 | $2,125 | $15,473 |
| 2014 | $1,521 | $11,199 | $900 | $10,299 |
Seller's Agent in 2024
Blair Newman
Coldwell Banker Envision
(562) 822-6532
1 in this area
75 Total Sales
Seller's Agent in 2015
Michael Millea
Lyon Stahl Investment Real Estate, Inc.
(310) 251-2083
45 Total Sales
Source: California Regional Multiple Listing Service (CRMLS)
MLS Number: PW23181804
Disclaimer: Certain information contained herein is derived from information provided by parties other than Homes.com. All information provided is deemed reliable, but is not guaranteed to be accurate and should be independently verified.
The multiple listing data appearing on this website, or contained in reports produced therefrom, is owned and copyrighted by California Regional Multiple Listing Service, Inc. ("CRMLS") and is protected by all applicable copyright laws. Information provided is for viewer's personal, non-commercial use and may not be used for any purpose other than to identify prospective properties the viewer may be interested in purchasing. All listing data, including but not limited to square footage and lot size is believed to be accurate, but the listing Agent, listing Broker and CRMLS and its affiliates do not warrant or guarantee such accuracy. The viewer should independently verify the listed data prior to making any decisions based on such information by personal inspection and/or contacting a real estate professional.
Based on information from California Regional Multiple Listing Service, Inc. and /or other sources. All data, including all measurements and calculations of area, is obtained from various sources and has not been, and will not be, verified by broker or MLS. All information should be independently reviewed and verified for accuracy. Properties may or may not be listed by the office/agent presenting the information
Ask me questions while you tour the home.