
Ryan Zimmerman
CONCIERGE REALTY GROUP
(909) 404-9309
209 Total Sales
1 in South Redlands
$1,360,000 Price
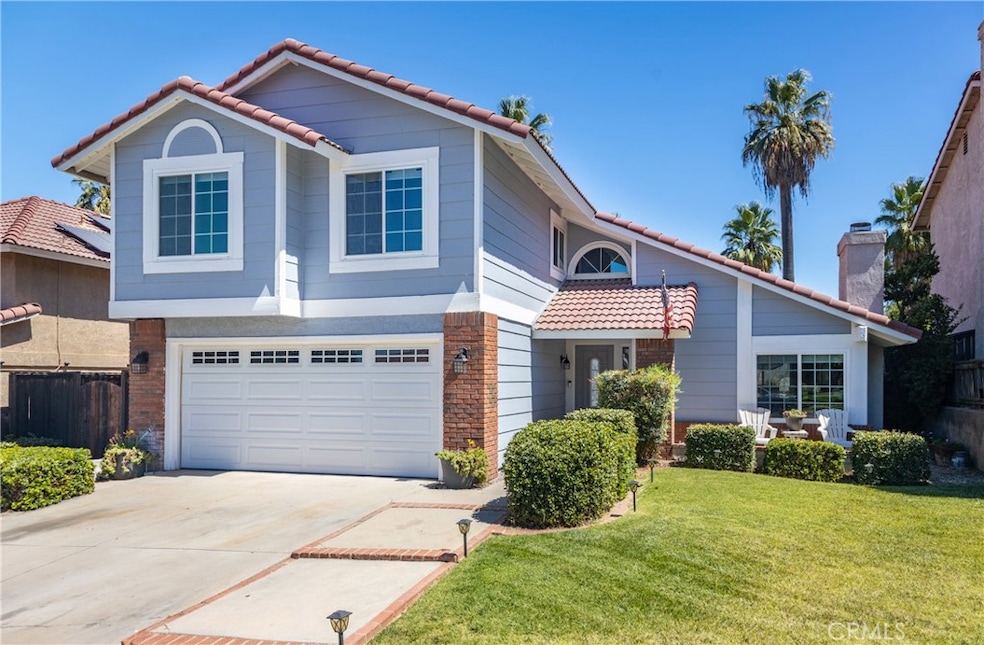
PRICE REDUCED AND IT'S READY TO GO!!
Welcome to this beautiful 4-bedroom, 2.5-bathroom home located in the desirable Highland Grove HOA community. This spacious and thoughtfully designed residence offers both comfort and functionality. Step inside to a welcoming living room featuring a fireplace, ideal for relaxing evenings. The living room flows into the formal dining area, creating a warm and inviting space for entertaining.
The kitchen is a true centerpiece, boasting granite countertops, elegant custom cabinetry, a central island, and room for a breakfast table for casual dining. The kitchen opens to the family room, which features a second fireplace. The sliding door and kitchen window box light up the whole area.
Downstairs, you'll also find a convenient indoor laundry room and a half bathroom for guests.
All four bedrooms are upstairs. The primary suite is a true retreat, featuring a spacious layout, a sitting area, the third fireplace, and a private hideaway office—ideal for remote work or a quiet reading space. The en-suite bathroom is spacious and there is a walk-in closet.
The backyard offers a large covered patio, a great view and is beautifully landscaped. There is a dog run on the North side of the house and a storage shed on the South side. This Highland Grove home blends warmth and functionality, all within a well-maintained HOA community which has pools, tennis court, basketball court, parks and walking paths. DO NOT MISS SEEING THIS ONE.
Last Agent to Sell the Property
CENTURY 21 LOIS LAUER REALTY Brokerage Email: JANEYCOLE@LOISLAUER.COM License #00879289 Listed on: 09/09/2025
We collect this data history from publicly available records. To have your information removed, we recommend requesting removal directly through your county’s website.
Ryan Zimmerman
CONCIERGE REALTY GROUP
(909) 404-9309
209 Total Sales
1 in South Redlands
$1,360,000 Price
Kathy Thomson
eXp Realty of Southern California, Inc
(909) 787-1190
67 Total Sales
4 in South Redlands
$573K - $710K Price Range
Gina Roquet
CENTURY 21 LOIS LAUER REALTY
(951) 848-5966
58 Total Sales
2 in South Redlands
$508K - $866K Price Range
Dennis Miller
RE/MAX ADVANTAGE
(909) 406-7360
94 Total Sales
3 in South Redlands
$475K - $605K Price Range
Orlando Pino
Re/Max Partners
(657) 279-5039
31 Total Sales
2 in South Redlands
$345K - $357K Price Range
PAMELA CINQUE
CENTURY 21 SUN LAKES REALTY
(858) 943-0640
10 Total Sales
1 in South Redlands
$390,000 Price
We collect this data history from publicly available records. To have your information removed, we recommend requesting removal directly through your county’s website.
| Date | Buyer | Sale Price | Title Company |
|---|---|---|---|
| $642,500 | Wfg Title Company | ||
| Baker Family Trust | -- | Rodney G Jones | |
| Baker Timothy M | -- | Jones Rodney G |
We collect this data history from publicly available records. To have your information removed, we recommend requesting removal directly through your county’s website.
| Date | Status | Borrower | Loan Amount |
|---|---|---|---|
| Open | $333,500 | ||
| Previous Owner | Baker Timothy M | $74,280 |
We collect this data history from publicly available records. To have your information removed, we recommend requesting removal directly through your county’s website.
| Date | Event | Price | List to Sale | Price per Sq Ft |
|---|---|---|---|---|
| 11/14/2025 11/14/25 | Sold | $650,000 | 0.0% | $328 / Sq Ft |
| 10/16/2025 10/16/25 | Pending | -- | -- | -- |
| 10/01/2025 10/01/25 | Price Changed | $650,000 | -1.4% | $328 / Sq Ft |
| 09/09/2025 09/09/25 | For Sale | $659,000 | -- | $332 / Sq Ft |
We collect this data history from publicly available records. To have your information removed, we recommend requesting removal directly through your county’s website.
| Year | Tax Paid | Tax Assessment Tax Assessment Total Assessment is a certain percentage of the fair market value that is determined by local assessors to be the total taxable value of land and additions on the property. | Land | Improvement |
|---|---|---|---|---|
| 2026 | $3,469 | $642,500 | $192,750 | $449,750 |
| 2025 | $3,469 | $277,395 | $69,350 | $208,045 |
| 2024 | $3,240 | $271,956 | $67,990 | $203,966 |
| 2023 | $3,237 | $266,624 | $66,657 | $199,967 |
| 2022 | $3,190 | $261,396 | $65,350 | $196,046 |
| 2021 | $3,248 | $256,271 | $64,069 | $192,202 |
| 2020 | $3,200 | $253,643 | $63,412 | $190,231 |
| 2019 | $3,111 | $248,670 | $62,169 | $186,501 |
| 2018 | $3,034 | $243,794 | $60,950 | $182,844 |
| 2017 | $3,008 | $239,014 | $59,755 | $179,259 |
| 2016 | $2,974 | $234,327 | $58,583 | $175,744 |
| 2015 | $2,953 | $230,807 | $57,703 | $173,104 |
| 2014 | $2,900 | $226,286 | $56,573 | $169,713 |
Seller's Agent in 2025
Janey Cole
CENTURY 21 LOIS LAUER REALTY
(909) 748-7026
24 in this area
48 Total Sales
Buyer's Agent in 2025
Candace Cantu McGloin
KELLER WILLIAMS REALTY
(951) 201-2443
13 in this area
25 Total Sales
Source: California Regional Multiple Listing Service (CRMLS)
MLS Number: IG25206744
APN: 0174-192-14
Disclaimer: Certain information contained herein is derived from information provided by parties other than Homes.com. All information provided is deemed reliable, but is not guaranteed to be accurate and should be independently verified.
The multiple listing data appearing on this website, or contained in reports produced therefrom, is owned and copyrighted by California Regional Multiple Listing Service, Inc. ("CRMLS") and is protected by all applicable copyright laws. Information provided is for viewer's personal, non-commercial use and may not be used for any purpose other than to identify prospective properties the viewer may be interested in purchasing. All listing data, including but not limited to square footage and lot size is believed to be accurate, but the listing Agent, listing Broker and CRMLS and its affiliates do not warrant or guarantee such accuracy. The viewer should independently verify the listed data prior to making any decisions based on such information by personal inspection and/or contacting a real estate professional.
Based on information from California Regional Multiple Listing Service, Inc. and /or other sources. All data, including all measurements and calculations of area, is obtained from various sources and has not been, and will not be, verified by broker or MLS. All information should be independently reviewed and verified for accuracy. Properties may or may not be listed by the office/agent presenting the information
Ask me questions while you tour the home.