NOT LISTED FOR SALE

Estimated Value: $351,202 - $414,000

5 Beds
4.5 Baths
3,740 Sq Ft
$101/Sq Ft Est. Value

Sale Details

Date Sold: April 29, 2015

Current estimated payment $2,219 / mo

124 Days on Market

Highlights

  • Additional Residence on Property
  • Wood Flooring
  • No HOA
  • Pass Road Elementary School Rated A-
  • Stone Countertops
  • Fireplace

About This Home

As of April 2015

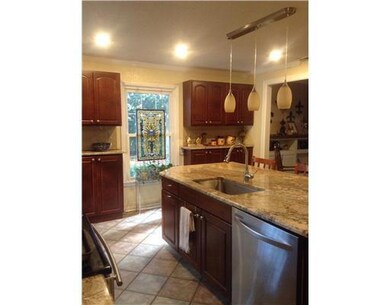
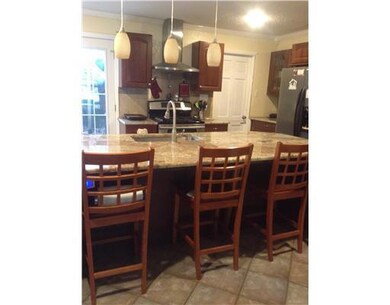
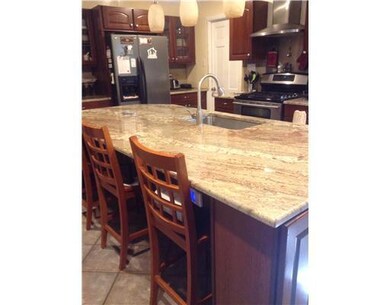
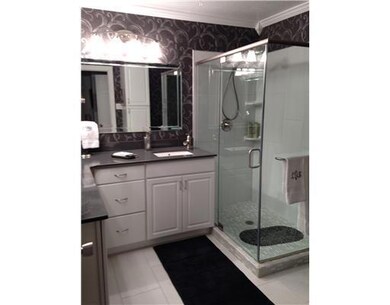
Georgian-styled fabulous home with the finest upgrades! On cul-de-sac/ settled against mature oaks/ Elevator, remodeled kitchen, granite, SS appl, built in wine cooler. Kit. & fam. room overlook courtyard. Fireplace in den, courtyard views from several rooms. New double pained windows throughout.

Last Agent to Sell the Property

Evelyn Ford

Coldwell Banker Alfonso Realty-Lorraine Rd License #B14454 Listed on: 11/21/2014

Coldwell Banker Alfonso Realty-Lorraine Rd

Last Buyer's Agent

Evelyn Ford

Coldwell Banker Alfonso Realty-Lorraine Rd License #B14454 Listed on: 11/21/2014

Coldwell Banker Alfonso Realty-Lorraine Rd

Home Details

Home Type

  • Single Family

Lot Details

  • Lot Dimensions are 57.0 x 22.0 x 153.0 x 104.0
  • Garden

Parking

  • 2 Car Garage
  • Garage Door Opener
  • Driveway
  • Guest Parking

Home Design

  • Brick Exterior Construction
  • Slab Foundation

Interior Spaces

  • 3,740 Sq Ft Home
  • 2-Story Property
  • Elevator
  • Ceiling Fan
  • Fireplace
  • Sliding Doors
  • Entrance Foyer

Kitchen

  • Oven
  • Cooktop
  • Microwave
  • Dishwasher
  • Stone Countertops
  • Disposal

Flooring

  • Wood
  • Carpet

Bedrooms and Bathrooms

  • 5 Bedrooms

Additional Homes

  • Additional Residence on Property

Schools

  • Bayou View Elementary School
  • Bayou View Jh Middle School
  • Gulfport High School

Utilities

  • Central Heating and Cooling System
  • Heating System Uses Natural Gas

Community Details

  • No Home Owners Association
  • Woodglen Subdivision

Listing and Financial Details

  • Assessor Parcel Number 0910P-02-053.000

Home Details

Home Type

Single Family

Lot Details

0.32 Acres

Parking

2

Listing Details

  • Unit Levels: Two
  • Lot Size: 57.0 X 22.0 X 153.0 X 104.0
  • Property Sub Type: Single Family Residence
  • Prop. Type: Residential
  • Structure Type: House
  • Year Built: 40
  • Subdivision Name: Woodglen
  • Garage Yn: Yes
  • New Construction: No
  • General Property Information:List PriceSqFt: 61.23
  • Appliances Microwave: Yes
  • Appliances Refrigerators: Yes
  • General Property Information:New Construction: No
  • Special Features: VirtualTour

Interior Features

  • Appliances: Cooktop, Dishwasher, Disposal, Microwave, Oven, Refrigerator
  • Full Bathrooms: 4
  • Half Bathrooms: 1
  • Total Bedrooms: 5
  • Door Features: Sliding Doors
  • Flooring: Carpet, Wood, Other, See Remarks
  • Interior Amenities: Ceiling Fan(s), Elevator, Entrance Foyer, Special Wiring, Stone Counters
  • Fireplace: Yes
  • ResoLivingAreaSource: PublicRecords
  • Appliances Dishwasher: Yes
  • Interior Features:Ceiling Fan(s)2: Yes
  • Appliances:Cooktop: Yes
  • Interior Features:Entrance Foyer: Yes
  • Interior Features:Stone Counters: Yes
  • Interior Features:Elevator2: Yes
  • Appliances:Oven: Yes
  • Interior Features:Special Wiring: Yes
  • Appliances:Range3: Yes

Exterior Features

  • Exterior Features: Garden, Other, See Remarks
  • Foundation Details: Slab
  • Lot Features: Garden
  • Other Structures: Second Residence
  • Construction Type: Brick Veneer, Other, See Remarks
  • General Property Information:Accessibility Features: Yes
  • Exterior Features:Garden: Yes
  • Exterior Features:See Remarks20: Yes
  • Exterior Features Other3: Yes
  • Lot Features:Garden2: Yes
  • Door Features:Sliding Doors: Yes

Garage/Parking

  • Garage Spaces: 2.0
  • Parking Features: Driveway, Garage Door Opener, Guest
  • Attached Garage: No
  • Parking Features:Driveway: Yes
  • Parking Features:Garage2: Yes
  • Parking Features:Garage Door Opener: Yes
  • Parking Features:Guest: Yes
  • General Property Information:Garage Spaces: 2.0

Utilities

  • Cooling: Central Air, Electric
  • Heating: Central, Natural Gas
  • Sewer: Public Sewer
  • Water Source: Public
  • Cooling Y N: Yes
  • Heating Yn: Yes
  • Heating:Central: Yes
  • Heating:Natural Gas2: Yes

Association/Amenities

  • Tax and Financial Information:Association: No

Schools

  • Elementary School: Bayou View
  • High School: Gulfport
  • Middle Or Junior School: Bayou View Jh

Lot Info

  • Parcel #: 0910P-02-053.000
Create a Home Valuation Report for This Property
The Home Valuation Report is an in-depth analysis detailing your home's value as well as a comparison with similar homes in the area

Home Values in the Area

Source: Public Records

Average Home Value in this Area


Source: Public Records

Property History

We collect this data history from publicly available records. To have your information removed, we recommend requesting removal directly through your county’s website.

Date Event Price List to Sale Price per Sq Ft Prior Sale
04/29/2015 04/29/15 Sold -- -- --
03/26/2015 03/26/15 Pending -- -- --
11/21/2014 11/21/14 For Sale $229,000 +9.0% $61 / Sq Ft
09/12/2013 09/12/13 Sold -- -- -- View Prior Sale
08/03/2013 08/03/13 Pending -- -- --
08/23/2012 08/23/12 For Sale $210,000 -- $56 / Sq Ft
Source: MLS United

Tax History

We collect this data history from publicly available records. To have your information removed, we recommend requesting removal directly through your county’s website.

Year Tax Paid Tax Assessment Tax Assessment Total Assessment is a certain percentage of the fair market value that is determined by local assessors to be the total taxable value of land and additions on the property. Land Improvement
2025 $2,174 $18,748 $0 $0
2024 $2,074 $17,994 $0 $0
2023 $2,046 $17,341 $0 $0
2022 $2,046 $17,341 $0 $0
2021 $2,046 $17,341 $0 $0
2020 $1,922 $16,430 $0 $0
2019 $1,922 $16,430 $0 $0
2018 $1,922 $16,430 $0 $0
2017 $1,922 $16,430 $0 $0
2015 $1,345 $17,445 $0 $0
2014 -- $7,500 $0 $0
2013 -- $17,445 $3,500 $13,945
Source: Public Records

Agents Affiliated with this Home

  • Section Image
  • Section Image
See All Agents

Map

Source: MLS United

MLS Number: 3283369

MLS United

APN: 0910P-02-053.000

Your Personal Tour Guide

Ask me questions while you tour the home.