

Highlights
- Den
- High Ceilings
- Walk-In Closets
- Office
- Controlled Access
- On-Site Retail
About Herald Commons Apartments
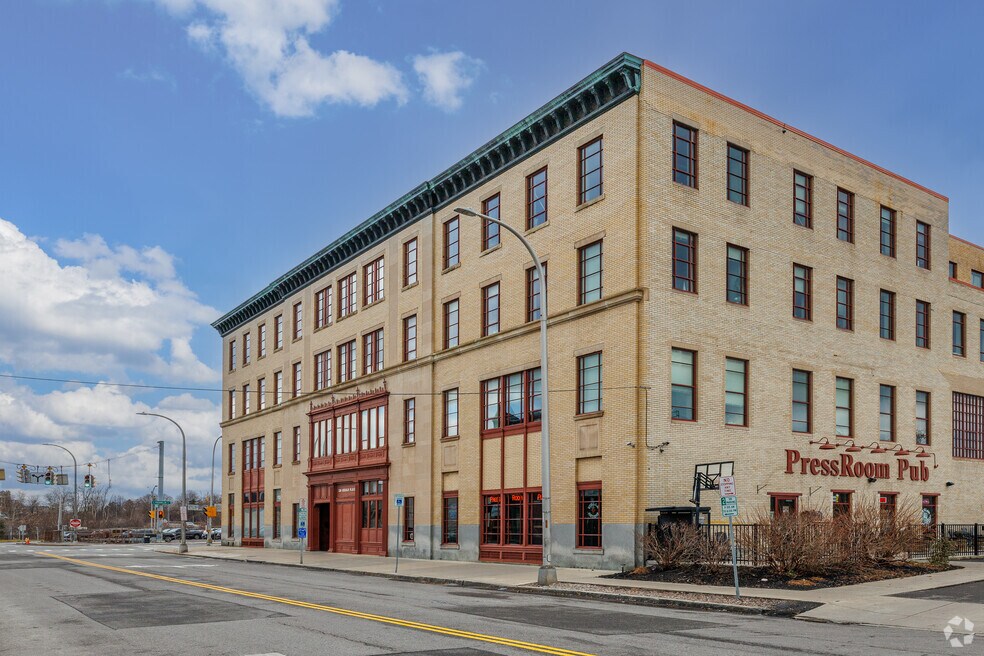
27 new luxury apartments at the heart of Herald Square, located in Down Town Syracuse. The building was originally built in 1928 to suit the Syracuse Herald Newspaper. The industrial style gives each apartment its own feel and look while incorporating modern amenities with vintage characteristics. As residents, you will enjoy modern luxuries such as a washer and dryer in every apartment, plank flooring, large breakfast bars, premium stainless steel appliances, including a dishwasher and gas stove, granite countertops in the kitchen and the bathroom, and dimmable lights. Every apartment also comes with walk-in-closets! Modern security systems installed throughout the building to make sure you and your belongings are safe and secure. Parking will be available for residents on-site in our 200 spot fenced parking lot. We have 1 bedroom, 2 bedrooms with a den and glass walls, and 2 bedroom apartments available, we have a wide range of layouts to accommodate your needs and wants! Call or email us today for more information and to schedule a tour!

Pricing and Floor Plans
2 Bedrooms
Unit 305
$2,300 - $2,500
- 2 Beds
- 2 Baths
- 1,410 Sq Ft
Unit 210
$2,400
- 2 Beds
- 2 Baths
- 1,325 Sq Ft
Unit 307
$3,200
- 2 Beds
- 2 Baths
- 1,525 Sq Ft
| Unit | Base Price | Sq Ft | Availability | Unit Details |
|---|---|---|---|---|
| 307 | $3,200 | 1,525 | Now |
Fees and Policies
The fees below are based on community-supplied data and may exclude additional fees and utilities.Property Fee Disclaimer: Based on community-supplied data and independent market research. Subject to change without notice. May exclude fees for mandatory or optional services and usage-based utilities.
Community Details
Property Information
- Built in 2017
- 27 units/4 stories
Lease Options
- 12 mo
- Short-term Lease
Utilities Included
- Water
- Trash Removal
- Sewer
Community Amenities
Property Services
- Controlled Access
- On-Site Retail
- Maintenance on site
- On-Site ATM
Shared Community
- Business Center
- Conference Rooms
- Elevator
- Multi Use Room
Fitness & Recreation
- Fitness Center
Outdoor Features
- Fenced Lot
Additional Amenities
- Garbage
- Parking
Apartment Features
Indoor Features
- Air Conditioning
- Cable Ready
- Storage Space
- Washer/Dryer
- Heating
- Security System
- High Speed Internet Access
- Sprinkler System
- Wheelchair Accessible (Rooms)
Kitchen Features & Appliances
- Dishwasher
- Disposal
- Microwave
- Eat-in Kitchen
- Kitchen
- Granite Countertops
- Ice Maker
- Refrigerator
- Oven
- Stainless Steel Appliances
- Range
- Freezer
- Island Kitchen
- Pantry
Model Details
- Tile Floors
- Walk-In Closets
- Carpet
- Den
- Double Pane Windows
- Office
- Skylights
- Vinyl Flooring
- Window Coverings
- High Ceilings
- Large Bedrooms
Additional Amenities
- Fireplace, Large Windows And Skylight
Matterport 3D Tours
Map
- 429 N Franklin St Unit 300
- 429 N Franklin St Unit 108
- 214 N State St
- 313 S Salina St
- 202 Union Ave
- 510 Hickory St
- 108 W Jefferson St Unit 702
- 108 W Jefferson St Unit 706
- 406 Park Ave
- 500 N Mcbride St
- 211 W Jefferson St Unit 302
- 410 Ash St
- 504 Ash St
- 1214 Lodi St
- 511 Ash St
- 606 E Division St
- 212 Niagara St
- 110 Seward St
- 725 Butternut St Unit 27
- 1910 Lodi St
- 230 W Willow St
- 1 Websters Landing
- 239 N Salina St
- 416 Pearl St
- 526 Plum St Unit 402
- 1 Clinton Square
- 324 W Water St
- 313 E Willow St
- 460 N Franklin St
- 101 S Salina St
- 203-215 E Water St
- 466 N Salina St Unit 8
- 600 N Franklin St
- 605 W Genesee St
- 109 S Warren St
- 239 W Fayette St
- 219 W Fayette St
- 667 N Clinton St
- 300 S Salina St
- 220 S Warren St
Ask me questions while you tour the home.