B
Seller's Agent in 2025
Brandy Daniels
Realty Central
(334) 328-5037
9 Total Sales


Estimated Value: $387,000 - $434,000
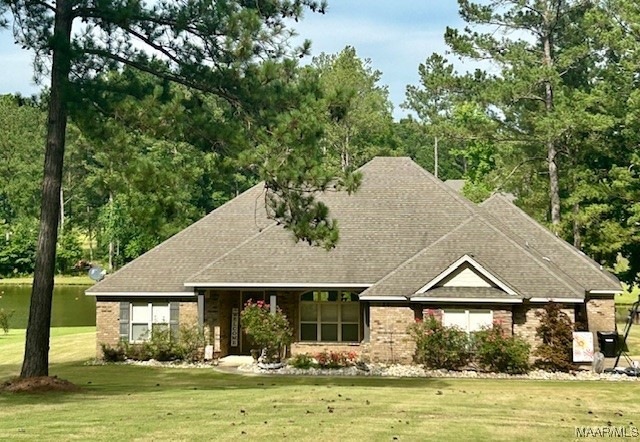
Serene waterfront living is just 15 minutes from East Montgomery and 30 minutes from Troy in the Woods and Water neighborhood in Mathews, AL. This custom built 2500 square foot home situated on a 1.1-acre waterfront lot boasts four bedrooms and two baths. In this home you will find granite countertops, tile and wood floors along with custom cabinetry and crown molding that reveal the true luxury of this home. With a kitchen complete with a large island bar, eat-in breakfast area and a formal dining, this home was built with entertaining in mind. The large main suite has views of the water and efficient access to the laundry room through the relaxing en suite bath. The large open family room with wood burning fireplace supplies three custom trimmed windows which frame the pristine view of the 15-acre pond located directly behind the house. The entertainment may continue on the covered back porch complete with wood burning fireplace. Then walk just steps down to the water to relax or cast a line at your chance to reel in a large bass or bream. You may also catch a glimpse at a bald eagle or deer right from your back porch. Have a staycation every day at this waterfront dream home!
Last Agent to Sell the Property
Realty Central License #0166989 Listed on: 03/22/2025
We collect this data history from publicly available records. To have your information removed, we recommend requesting removal directly through your county’s website.
We collect this data history from publicly available records. To have your information removed, we recommend requesting removal directly through your county’s website.
| Date | Buyer | Sale Price | Title Company |
|---|---|---|---|
| $414,399 | None Listed On Document | ||
| -- | None Listed On Document | ||
| $287,500 | None Available |
We collect this data history from publicly available records. To have your information removed, we recommend requesting removal directly through your county’s website.
| Date | Status | Borrower | Loan Amount |
|---|---|---|---|
| Open | $115,000 | ||
| Previous Owner | $256,000 | ||
| Previous Owner | $256,000 | ||
| Previous Owner | $273,125 |
We collect this data history from publicly available records. To have your information removed, we recommend requesting removal directly through your county’s website.
| Date | Event | Price | List to Sale | Price per Sq Ft | Prior Sale |
|---|---|---|---|---|---|
| 05/07/2025 05/07/25 | Sold | $414,399 | -3.5% | $166 / Sq Ft | |
| 04/21/2025 04/21/25 | Pending | -- | -- | -- | |
| 03/22/2025 03/22/25 | For Sale | $429,399 | +49.4% | $172 / Sq Ft | |
| 08/29/2013 08/29/13 | Sold | $287,500 | -8.4% | $115 / Sq Ft | View Prior Sale |
| 10/30/2012 10/30/12 | Pending | -- | -- | -- | |
| 08/03/2012 08/03/12 | For Sale | $314,000 | -- | $126 / Sq Ft |
We collect this data history from publicly available records. To have your information removed, we recommend requesting removal directly through your county’s website.
| Year | Tax Paid | Tax Assessment Tax Assessment Total Assessment is a certain percentage of the fair market value that is determined by local assessors to be the total taxable value of land and additions on the property. | Land | Improvement |
|---|---|---|---|---|
| 2025 | $2,549 | $31,090 | $4,000 | $27,090 |
| 2024 | $2,601 | $31,720 | $4,000 | $27,720 |
| 2023 | $2,601 | $32,040 | $4,000 | $28,040 |
| 2022 | $1,848 | $31,860 | $3,500 | $28,360 |
| 2021 | $1,375 | $47,400 | $7,000 | $40,400 |
| 2020 | $1,388 | $23,930 | $3,500 | $20,430 |
| 2019 | $1,401 | $24,150 | $3,500 | $20,650 |
| 2018 | $1,674 | $28,860 | $3,500 | $25,360 |
| 2017 | $1,649 | $56,860 | $7,000 | $49,860 |
| 2014 | $1,695 | $29,230 | $3,500 | $25,730 |
| 2013 | -- | $58,500 | $11,000 | $47,500 |
B
Seller's Agent in 2025
Brandy Daniels
Realty Central
(334) 328-5037
9 Total Sales
A
Buyer's Agent in 2025
Aimee Conn
ARC Realty
(334) 213-2532
21 Total Sales
S
Seller's Agent in 2013
Spencer Hayes
4 Wallz Real Estate
M
Buyer's Agent in 2013
Mary Lou Bailey
Mary Lou Bailey Realty
(334) 546-7737
23 Total Sales
Source: Montgomery Area Association of REALTORS®
MLS Number: 572214

APN: 19-04-18-0-000-045.000
Disclaimer: Certain information contained herein is derived from information provided by parties other than Homes.com. All information provided is deemed reliable, but is not guaranteed to be accurate and should be independently verified.
Information is deemed reliable, but not guaranteed. Listing Information Copyright 2026 Multiple Listing Service, Inc. of Montgomery Area Association of REALTORS® Inc. The information being provided is for consumers' personal, non-commercial use and will not be used for any purpose other than to identify prospective properties consumers may be interested in purchasing. The data relating to real estate for sale on this web site comes in part from the IDX Program of the Multiple Listing Service, Inc. of Montgomery Area Association of REALTORS® Inc. Real estate listings held by brokerage firms other than Ten-X are governed by MLS Rules and Regulations and detailed information about them includes the name of the listing companies.
Ask me questions while you tour the home.