
Vanessa Welch
Better Real Estate LLP
(802) 553-3807
59 Total Sales
1 in Peacham
$55,000 Price
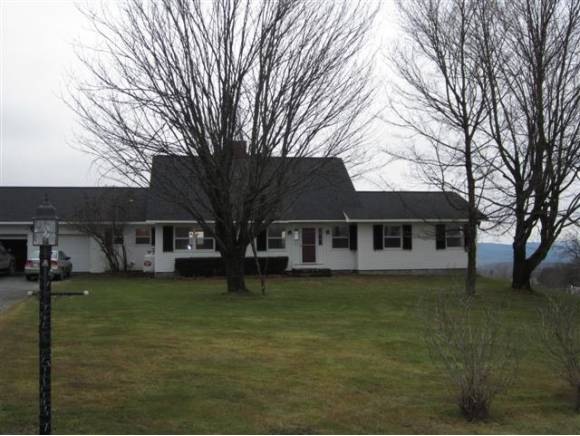

Beautiful 3 bedroom home in Peacham. Fantastic views, great lawn space and newly renovated. High School Choice.
Last Agent to Rent the Property
Begin Realty Associates License #081.0000951 Listed on: 12/05/2012
Last Renter's Agent
Debbie Allard
Begin Realty Associates
Vanessa Welch
Better Real Estate LLP
(802) 553-3807
59 Total Sales
1 in Peacham
$55,000 Price
Amy Bedor
Parkway Realty
(802) 424-9274
146 Total Sales
1 in Peacham
$280,000 Price
Mathew Ghafoori
RE/Max Heritage
(802) 424-9513
115 Total Sales
1 in Peacham
$52,000 Price
Katy Rossell
Tim Scott Real Estate
(802) 636-9146
226 Total Sales
8 in Peacham
$99K - $675K Price Range
Mary Scott
Tim Scott Real Estate
(802) 357-7546
84 Total Sales
5 in Peacham
$310K - $865K Price Range
Jacob Barnes
EXP Realty
(802) 755-3173
95 Total Sales
1 in Peacham
$215,000 Price
We collect this data history from publicly available records. To have your information removed, we recommend requesting removal directly through your county’s website.
| Date | Event | Price | List to Sale | Price per Sq Ft |
|---|---|---|---|---|
| 12/05/2012 12/05/12 | Rented | $1,200 | 0.0% | -- |
| 12/05/2012 12/05/12 | For Rent | $1,200 | -- | -- |
We collect this data history from publicly available records. To have your information removed, we recommend requesting removal directly through your county’s website.
| Year | Tax Paid | Tax Assessment Tax Assessment Total Assessment is a certain percentage of the fair market value that is determined by local assessors to be the total taxable value of land and additions on the property. | Land | Improvement |
|---|---|---|---|---|
| 2025 | $432 | $4,378 | ||
| 2024 | $433 | $4,170 | ||
| 2023 | $433 | $14,460 | $2,890 | $11,570 |
| 2022 | $424 | $11,980 | $2,390 | $9,590 |
| 2021 | $430 | $11,080 | $2,210 | $8,870 |
| 2020 | $424 | $9,520 | $1,900 | $7,620 |
| 2019 | $396 | $8,360 | $1,670 | $6,690 |
| 2018 | $380 | $6,060 | $1,210 | $4,850 |
| 2017 | $369 | $4,810 | $960 | $3,850 |
| 2016 | $362 | $4,280 | $850 | $3,430 |
| 2015 | $340 | $3,770 | $750 | $3,020 |
EB
Landlord's Agent in 2012
Ernie Begin
Begin Realty Associates
(802) 274-1399
61 Total Sales
DA
Tenant's Agent in 2012
Debbie Allard
Begin Realty Associates
Source: PrimeMLS
MLS Number: 4204796
Disclaimer: Certain information contained herein is derived from information provided by parties other than Homes.com. All information provided is deemed reliable, but is not guaranteed to be accurate and should be independently verified.
Copyright 2026 PrimeMLS, Inc. All rights reserved. This information is deemed reliable, but not guaranteed. The data relating to real estate displayed on this display comes in part from the IDX Program of PrimeMLS. The information being provided is for consumers’ personal, non-commercial use and may not be used for any purpose other than to identify prospective properties consumers may be interested in purchasing.
Ask me questions while you tour the home.