
Dan Esquilla
Realty ONE Group Dockside
(843) 825-1558
56 Total Sales
7 in Conway
$225K - $290K Price Range
Estimated Value: $272,000
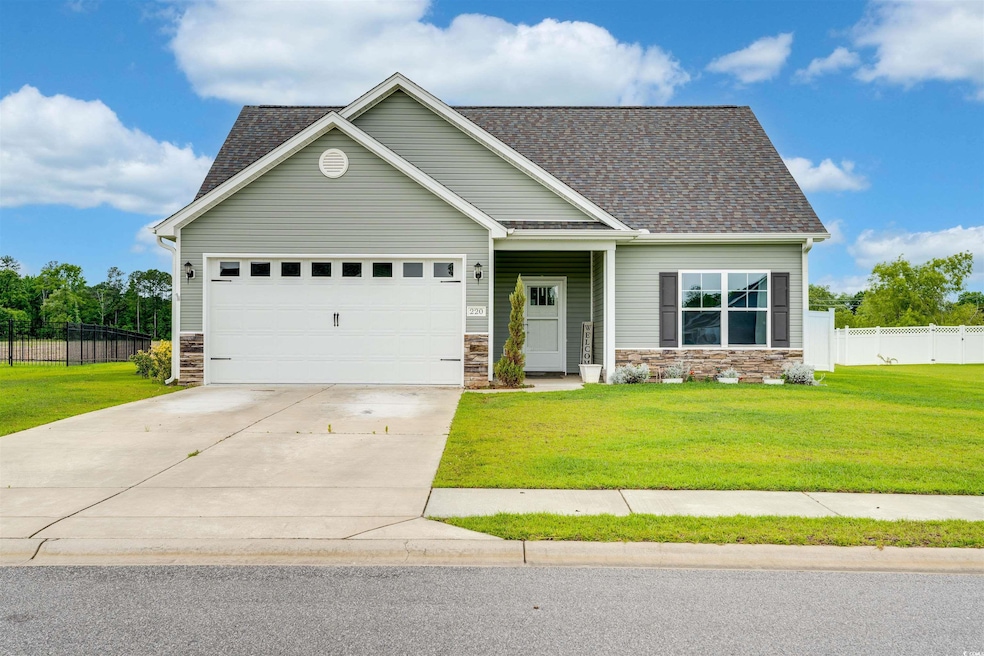
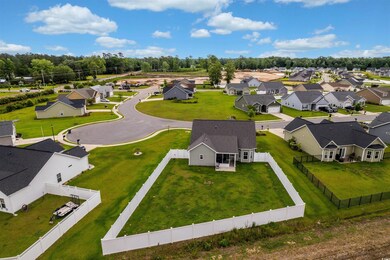
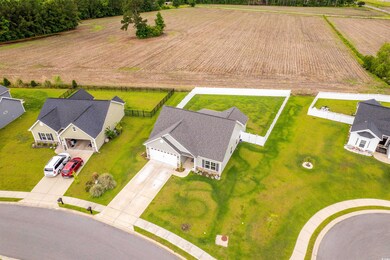
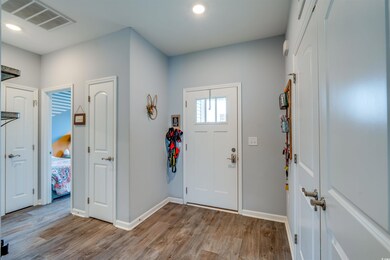
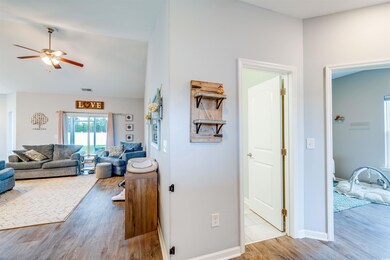
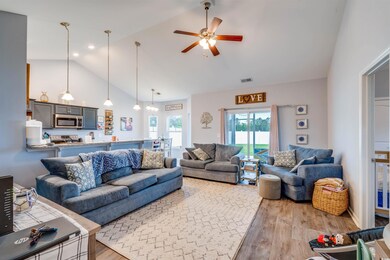
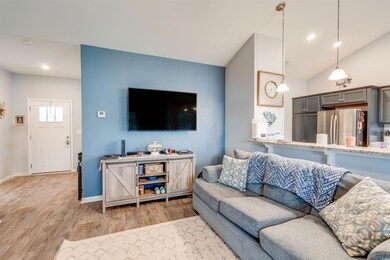
Welcome home to Windsor Farms in Conway! This location offers easy access to both the historic downtown area and the Grand Strand beaches. This Haley floorplan is on a .31 acre lot on a cul-de-sac with picturesque farm backdrop and has 3 bedrooms, 2 baths, and a 2 car garage. This charming residence offers the perfect blend of tranquility and modern living. The interior includes granite countertops, tile in all the wet areas, vinyl for all other flooring, cabinets that include crown and soft close drawers, stainless appliances, 2 pantries, LED flush lighting and much more! The exterior includes irrigation, a stone accent front, and a covered rear back porch! Conway is such a quaint beautiful town that is themed on holidays and has awesome restaurants and shops yet still close to the beach! Come see this beautiful home today!
Last Agent to Sell the Property
Diamond Shores Realty License #111985 Listed on: 05/14/2024
Dan Esquilla
Realty ONE Group Dockside
(843) 825-1558
56 Total Sales
7 in Conway
$225K - $290K Price Range
Joey Kerr
EXP Realty LLC
(843) 865-0073
107 Total Sales
1 in Conway
$215,000 Price
Thomas Gruenthal
Greyfeather Group EXP Realty
(980) 369-2390
81 Total Sales
16 in Conway
$185K - $950K Price Range
Amanda Lamb
CB Sea Coast Advantage MB2
(910) 239-7317
97 Total Sales
4 in Conway
$40K - $284K Price Range
Natalie LaBruce
Grand Strand Coastal Realty
(760) 407-6326
110 Total Sales
6 in Conway
$237K - $485K Price Range
Amy Chavis
EXP Realty LLC
(910) 725-5104
72 Total Sales
5 in Conway
$115K - $335K Price Range
We collect this data history from publicly available records. To have your information removed, we recommend requesting removal directly through your county’s website.
| Date | Event | Price | List to Sale | Price per Sq Ft |
|---|---|---|---|---|
| 10/07/2024 10/07/24 | Sold | $262,500 | -4.4% | $212 / Sq Ft |
| 08/19/2024 08/19/24 | Price Changed | $274,500 | -1.4% | $222 / Sq Ft |
| 07/24/2024 07/24/24 | Price Changed | $278,500 | -1.6% | $225 / Sq Ft |
| 06/17/2024 06/17/24 | Price Changed | $283,000 | -1.4% | $229 / Sq Ft |
| 05/28/2024 05/28/24 | Price Changed | $287,000 | -1.0% | $232 / Sq Ft |
| 05/14/2024 05/14/24 | For Sale | $290,000 | -- | $234 / Sq Ft |
We collect this data history from publicly available records. To have your information removed, we recommend requesting removal directly through your county’s website.
| Year | Tax Paid | Tax Assessment Tax Assessment Total Assessment is a certain percentage of the fair market value that is determined by local assessors to be the total taxable value of land and additions on the property. | Land | Improvement |
|---|---|---|---|---|
| 2025 | $3,197 | $0 | $0 | $0 |
| 2024 | $3,197 | $15,456 | $4,443 | $11,013 |
| 2023 | $2,171 | $9,620 | $1,890 | $7,730 |
| 2021 | $2,138 | $9,625 | $1,891 | $7,734 |
| 2020 | $412 | $1,891 | $1,891 | $0 |
| 2019 | $0 | $0 | $0 | $0 |
Seller's Agent in 2024
Karen Cohen
Diamond Shores Realty
(609) 317-3297
74 Total Sales
Buyer's Agent in 2024
Evelyn Sherman
Century 21 McAlpine Associates
(843) 938-2213
100 Total Sales
Source: Coastal Carolinas Association of REALTORS®
MLS Number: 2411810
APN: 32714010010
Disclaimer: Certain information contained herein is derived from information provided by parties other than Homes.com. All information provided is deemed reliable, but is not guaranteed to be accurate and should be independently verified.
Provided courtesy of the Coastal Carolinas MLS. Copyright 2026 of the Coastal Carolinas MLS. All rights reserved. Information is provided exclusively for consumers' personal, non-commercial use, and may not be used for any purpose other than to identify prospective properties consumers may be interested in purchasing, and that the data is deemed reliable but is not guaranteed accurate by the Coastal Carolinas MLS.
Ask me questions while you tour the home.