
Elena Barba
Levin Rinke Realty
(850) 613-0214
161 Total Sales
1 in Lake Forest
$262,500 Price
Estimated Value: $270,123
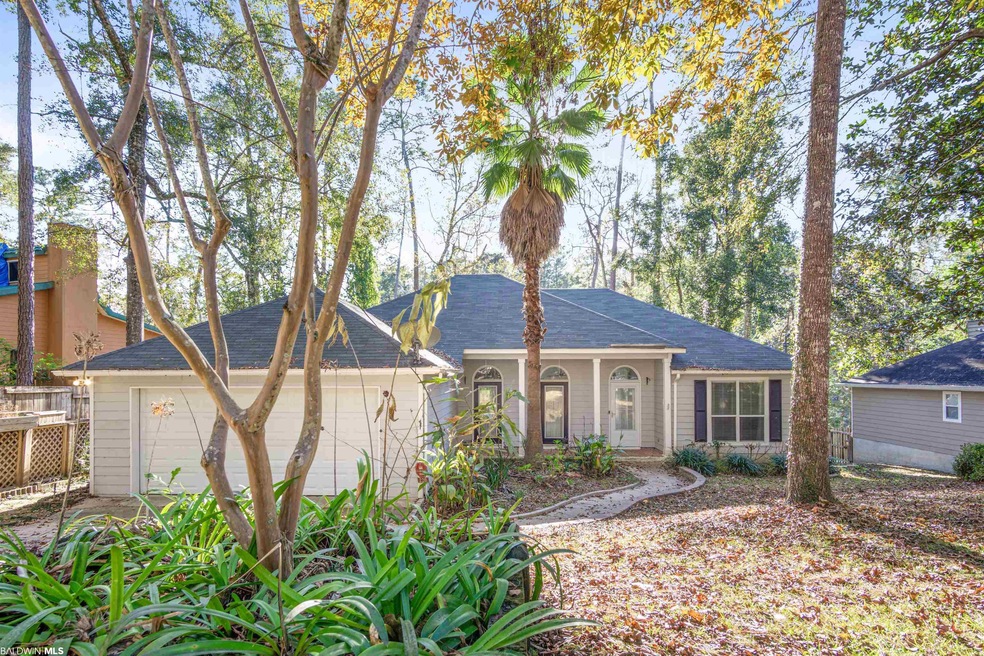
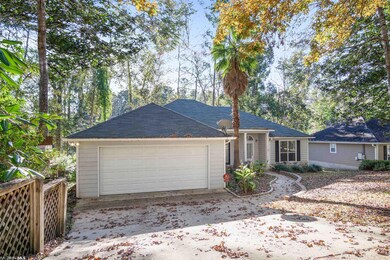
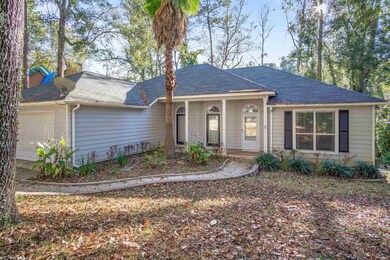
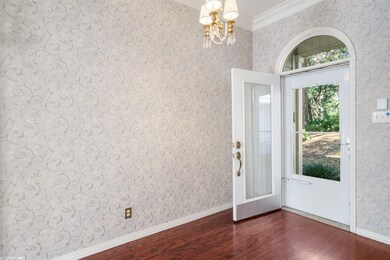
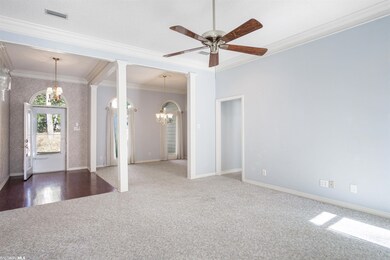
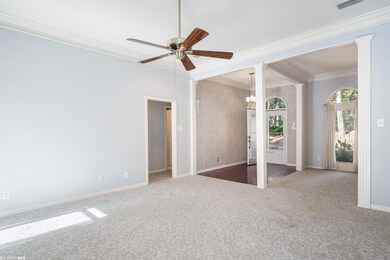
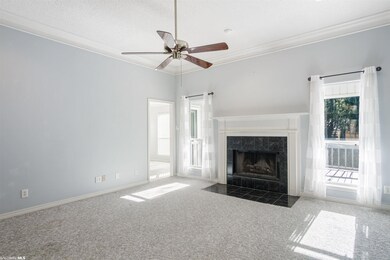
Beautiful, waterfront home with BRAND NEW HVAC system and an extra large 44 foot deck overlooking a lush back yard with fruit trees, creek, and natural waterfall! Close to the Montclair pool and playground. Split floor plan with screened porch and deck access off of the primary bedroom. Eat-in kitchen has quartz counter tops and stone backsplash. Attached garage features custom overhead storage.
Last Agent to Sell the Property
Melissa J Surovich
Bellator Real Estate, LLC Brokerage Phone: 251-680-2583 License #93394-1 Listed on: 12/03/2021
We collect this data history from publicly available records. To have your information removed, we recommend requesting removal directly through your county’s website.
Elena Barba
Levin Rinke Realty
(850) 613-0214
161 Total Sales
1 in Lake Forest
$262,500 Price
Hope Brown
Roberts Brothers TREC
(251) 607-1595
114 Total Sales
1 in Lake Forest
$275,000 Price
KW
Kyle Williams
Real Broker, LLC
(850) 903-4899
72 Total Sales
2 in Lake Forest
$208K - $280K Price Range
Hanna Rudzinsky
Eluxe Realty Group LLC
(251) 283-5370
103 Total Sales
3 in Lake Forest
$246K - $310K Price Range
Jordan Jager
KELLER WILLIAMS REALTY AUBURN OPELIKA
(659) 207-2619
78 Total Sales
9 in Lake Forest
$35K - $335K Price Range
Casey Sisianu
Wellhouse Real Estate
(251) 325-2044
27 Total Sales
1 in Lake Forest
$225,000 Price
We collect this data history from publicly available records. To have your information removed, we recommend requesting removal directly through your county’s website.
| Date | Buyer | Sale Price | Title Company |
|---|---|---|---|
| $255,000 | None Available | ||
| $175,000 | None Available | ||
| $163,000 | None Available | ||
| $130,000 | None Available |
We collect this data history from publicly available records. To have your information removed, we recommend requesting removal directly through your county’s website.
| Date | Status | Borrower | Loan Amount |
|---|---|---|---|
| Open | $250,381 | ||
| Previous Owner | $100,000 | ||
| Previous Owner | $41,000 | ||
| Previous Owner | $60,000 | ||
| Previous Owner | $86,000 | ||
| Previous Owner | $90,000 | ||
| Previous Owner | $100,000 |
We collect this data history from publicly available records. To have your information removed, we recommend requesting removal directly through your county’s website.
| Date | Event | Price | List to Sale | Price per Sq Ft | Prior Sale |
|---|---|---|---|---|---|
| 01/06/2022 01/06/22 | Sold | $255,000 | +2.0% | $144 / Sq Ft | |
| 12/07/2021 12/07/21 | Pending | -- | -- | -- | |
| 12/03/2021 12/03/21 | For Sale | $250,000 | +42.9% | $141 / Sq Ft | |
| 09/15/2017 09/15/17 | Sold | $175,000 | -1.4% | $99 / Sq Ft | View Prior Sale |
| 08/09/2017 08/09/17 | Pending | -- | -- | -- | |
| 05/01/2017 05/01/17 | For Sale | $177,500 | +8.9% | $100 / Sq Ft | |
| 12/31/2015 12/31/15 | Sold | $163,000 | 0.0% | $92 / Sq Ft | View Prior Sale |
| 12/31/2015 12/31/15 | Sold | $163,000 | 0.0% | $92 / Sq Ft | View Prior Sale |
| 12/01/2015 12/01/15 | Pending | -- | -- | -- | |
| 11/16/2015 11/16/15 | Pending | -- | -- | -- | |
| 09/18/2015 09/18/15 | For Sale | $163,000 | +25.4% | $92 / Sq Ft | |
| 03/08/2013 03/08/13 | Sold | $130,000 | 0.0% | $74 / Sq Ft | View Prior Sale |
| 02/19/2013 02/19/13 | Pending | -- | -- | -- | |
| 01/28/2013 01/28/13 | For Sale | $130,000 | -- | $74 / Sq Ft |
We collect this data history from publicly available records. To have your information removed, we recommend requesting removal directly through your county’s website.
| Year | Tax Paid | Tax Assessment Tax Assessment Total Assessment is a certain percentage of the fair market value that is determined by local assessors to be the total taxable value of land and additions on the property. | Land | Improvement |
|---|---|---|---|---|
| 2025 | $2,584 | $56,180 | $2,560 | $53,620 |
| 2024 | $2,522 | $54,820 | $2,680 | $52,140 |
| 2023 | $2,234 | $48,560 | $2,680 | $45,880 |
| 2022 | $778 | $21,840 | $0 | $0 |
| 2021 | $641 | $17,640 | $0 | $0 |
| 2020 | $629 | $17,760 | $0 | $0 |
| 2019 | $612 | $17,300 | $0 | $0 |
| 2018 | $588 | $16,640 | $0 | $0 |
| 2017 | $376 | $13,260 | $0 | $0 |
| 2016 | $452 | $12,900 | $0 | $0 |
| 2015 | -- | $12,780 | $0 | $0 |
| 2014 | -- | $12,540 | $0 | $0 |
| 2013 | -- | $12,280 | $0 | $0 |
M
Seller's Agent in 2022
Melissa J Surovich
Bellator Real Estate, LLC
Buyer's Agent in 2022
Kurtis Kessler
RE/MAX of Orange Beach
(251) 300-9834
2 in this area
24 Total Sales
K
Seller's Agent in 2017
Kim Garris
RE/MAX of Orange Beach
(251) 583-7833
4 Total Sales
T
Seller's Agent in 2015
The Ginny Stopa Team
NextHome Gulf Coast Living
Seller's Agent in 2015
Ginny Slocum Stopa
NextHome Gulf Coast Living
(251) 623-0200
17 in this area
108 Total Sales
J
Seller Co-Listing Agent in 2015
John Madden
Bellator Real Estate, LLC
Source: Baldwin REALTORS®
MLS Number: 323460
APN: 43-02-04-0-010-075.000
Disclaimer: Certain information contained herein is derived from information provided by parties other than Homes.com. All information provided is deemed reliable, but is not guaranteed to be accurate and should be independently verified.
IDX information is provided exclusively for personal, non-commercial use, and may not be used for any purpose other than to identify prospective properties consumers may be interested in purchasing. Information is deemed reliable but not guaranteed.
Ask me questions while you tour the home.