
Sharon Crenshaw
Samson Properties
(302) 314-0982
21 Total Sales
4 in Dover
$295K - $385K Price Range


Estimated Value: $305,100
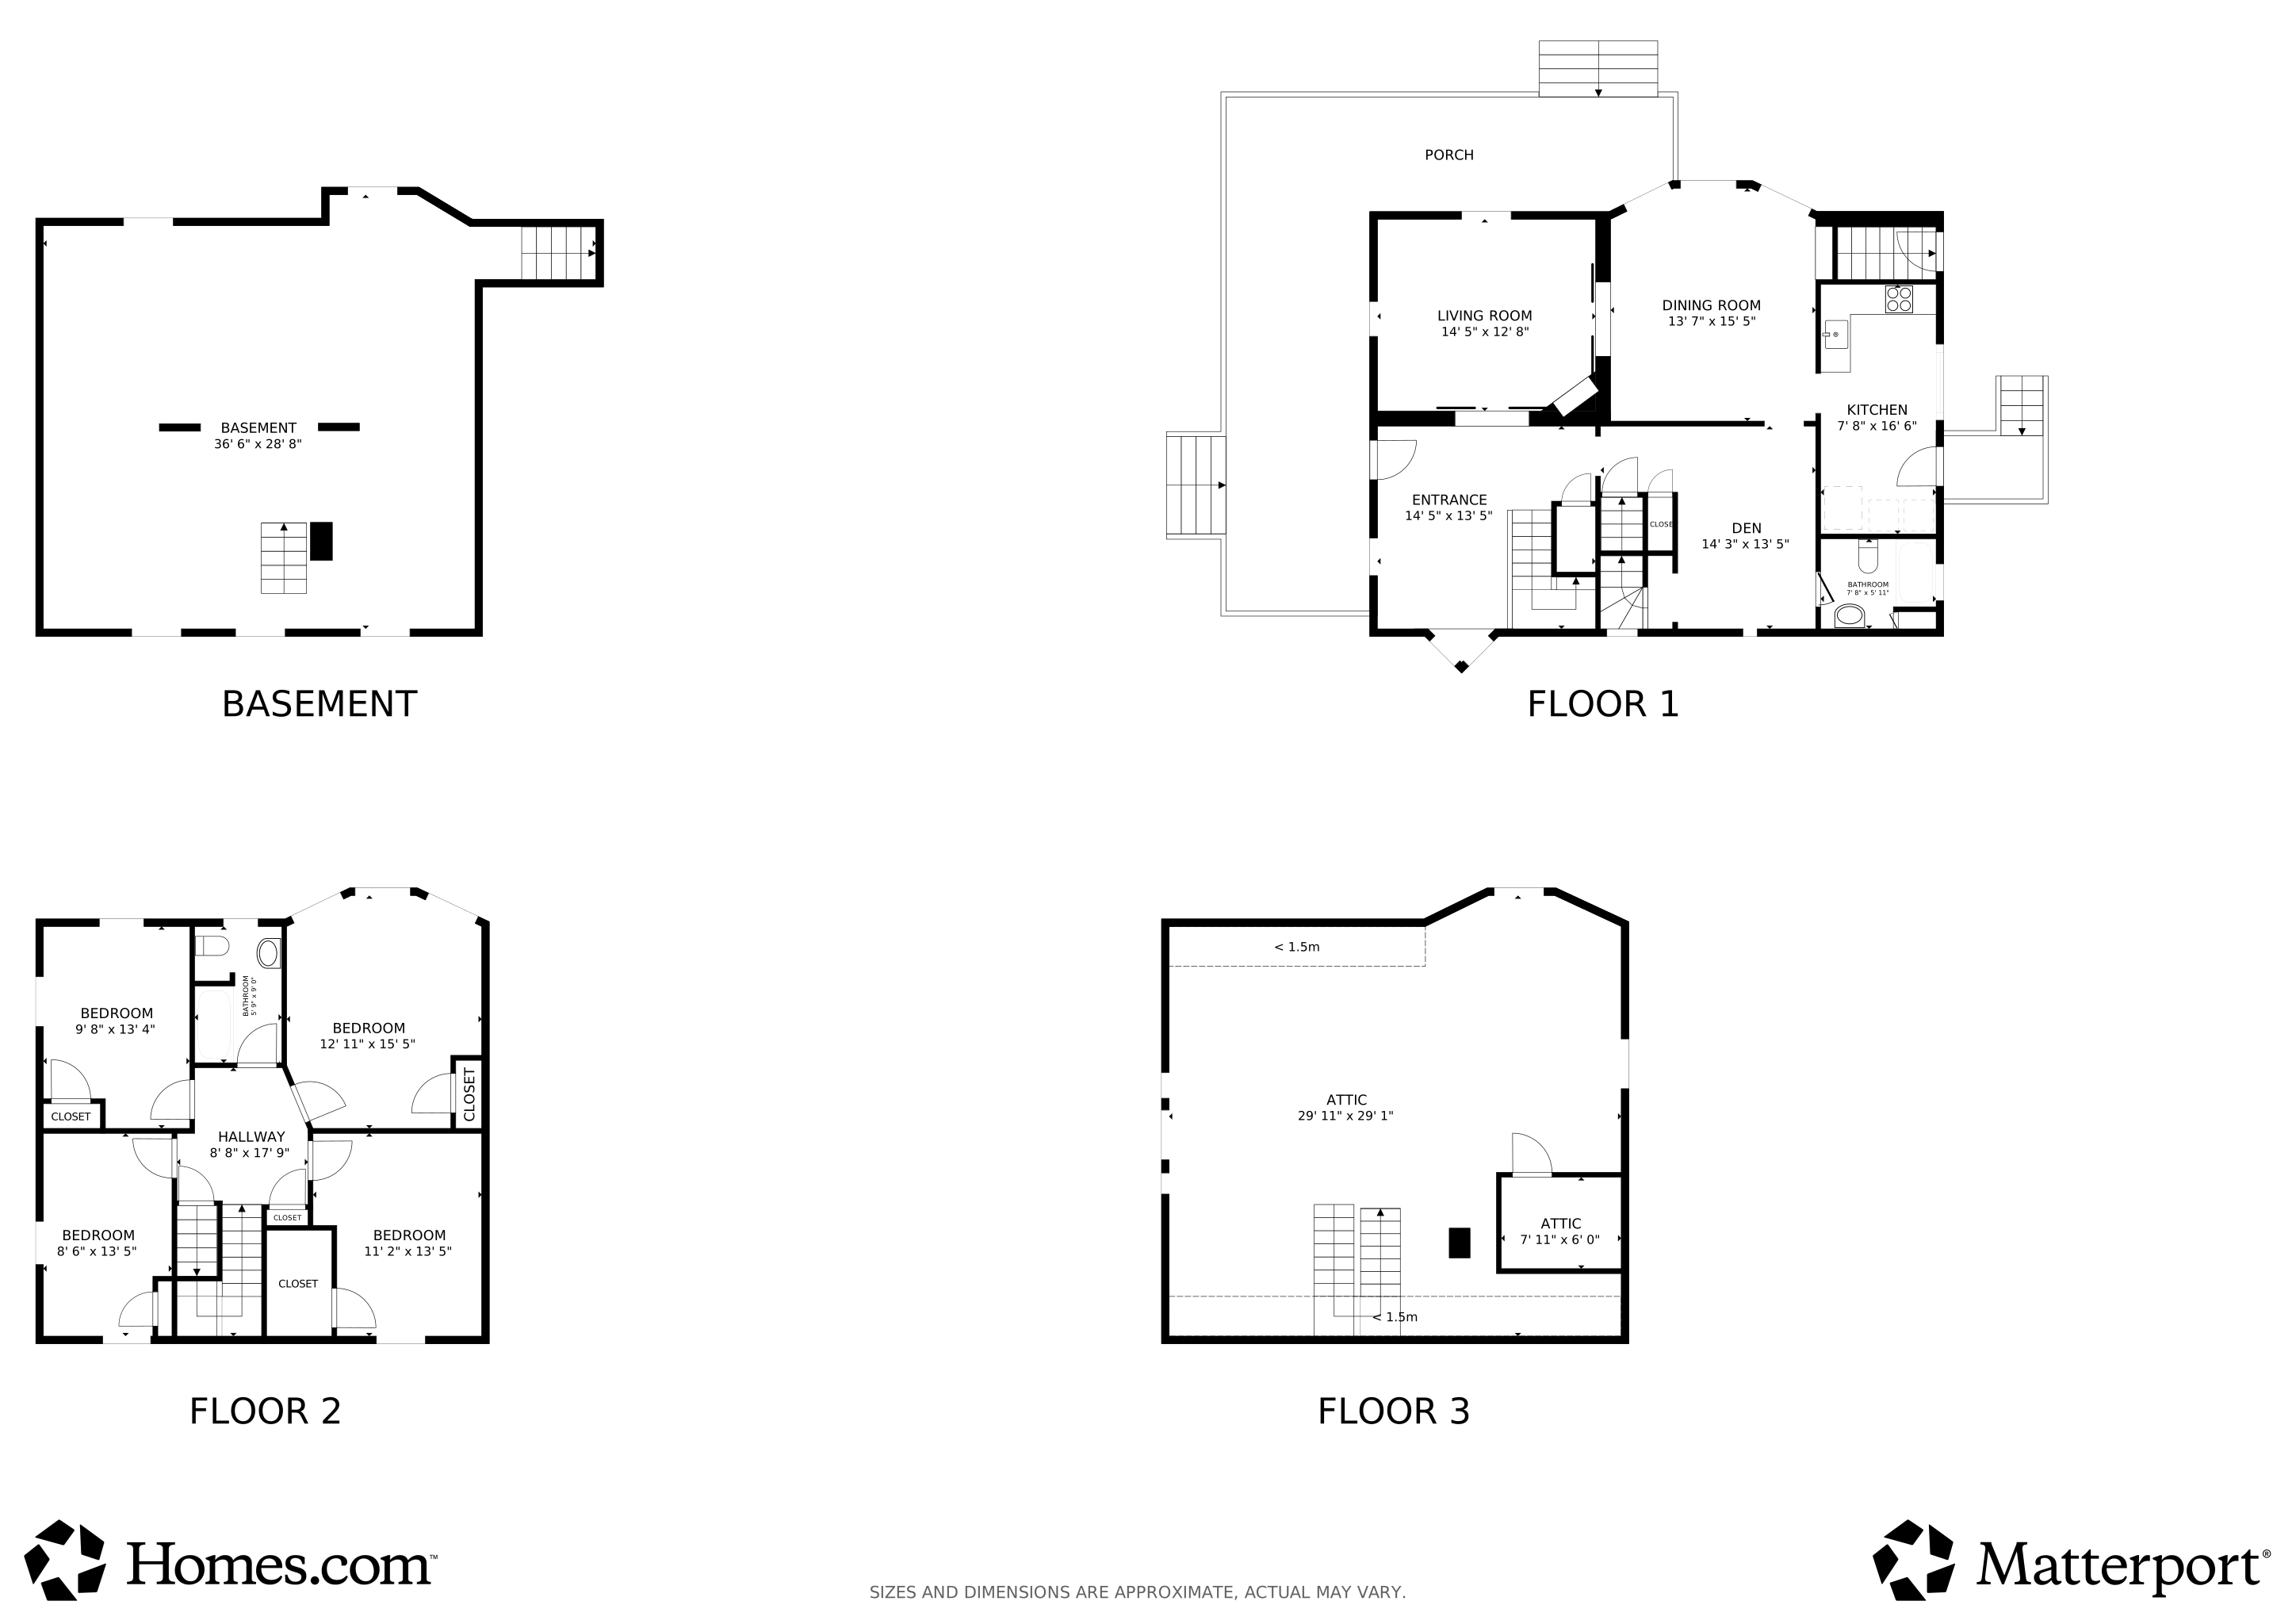
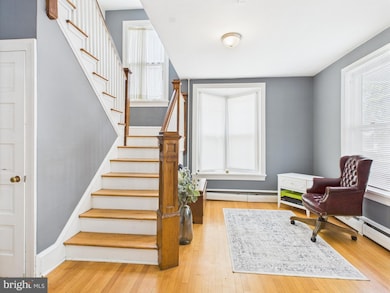
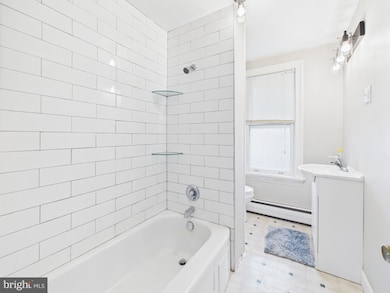
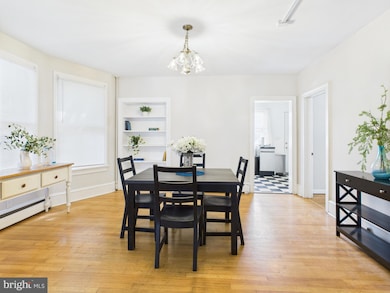
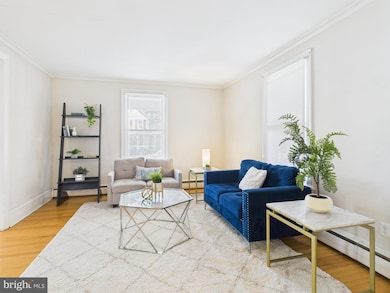
Step into a charming Victorian home that beautifully blends classic elegance with modern comfort. This delightful 4-bedroom, 2-bathroom residence, built in 1900, boasts a spacious 2,058 sq. ft. of living space, perfect for creating lasting memories. As you enter, you'll be greeted by stunning hardwood floors and intricate crown moldings that add a touch of sophistication. The traditional floor plan features a formal dining room, ideal for hosting gatherings, and a cozy living area that invites relaxation. The additional stairway and double staircase enhance the home's unique character, while the attic offers potential for extra storage or creative projects. The main floor laundry adds convenience to your daily routine, and the well-appointed bathrooms include a tub shower for unwinding after a long day. Step outside to enjoy the wraparound porch, a perfect spot for morning coffee or evening chats. The exterior features include street lights and an outbuilding, providing additional storage or workshop space. A detached garage with covered parking ensures your vehicle is protected year-round. Situated on a 0.17-acre lot, this home is conveniently located near a bus stop, making commuting a breeze. With its inviting atmosphere and timeless charm, this property is ready to welcome you home. Don't miss the opportunity to make this enchanting Victorian your own! Seller is renovating the upstairs full bathroom for the new owners and will be available soon. Contact listing agent for more details.
Last Agent to Sell the Property
(302) 738-2300 irene@kwempower.com Empower Real Estate, LLC Brokerage Phone: 3027382300 License #RS-0023586 Listed on: 07/15/2025
Last Buyer's Agent
(302) 295-9430 LocalRealtor302@gmail.com Crown Homes Real Estate License #RS-0024731
We collect this data history from publicly available records. To have your information removed, we recommend requesting removal directly through your county’s website.
Sharon Crenshaw
Samson Properties
(302) 314-0982
21 Total Sales
4 in Dover
$295K - $385K Price Range
Jonathan Edler
Empower Real Estate, LLC
(302) 691-9929
59 Total Sales
5 in Dover
$230K - $440K Price Range
David Landon
Patterson-Schwartz-Newark
(484) 779-6763
333 Total Sales
3 in Dover
$333K - $465K Price Range
Tyler Anaya
Samson Properties of DE, LLC
(302) 335-6328
140 Total Sales
23 in Dover
$55K - $825K Price Range
Mr. Leonard Tehrani
Empower Real Estate, LLC
(610) 756-2103
27 Total Sales
1 in Dover
$335,000 Price
Larry Makowski
Express Auctioneers, LLC
(443) 879-7241
48 Total Sales
2 in Dover
$110K - $252K Price Range
We collect this data history from publicly available records. To have your information removed, we recommend requesting removal directly through your county’s website.
| Date | Event | Price | List to Sale | Price per Sq Ft |
|---|---|---|---|---|
| 02/11/2026 02/11/26 | Sold | $290,000 | -3.3% | $141 / Sq Ft |
| 12/01/2025 12/01/25 | Price Changed | $299,999 | -3.2% | $146 / Sq Ft |
| 09/25/2025 09/25/25 | Price Changed | $309,900 | +0.3% | $151 / Sq Ft |
| 08/21/2025 08/21/25 | Price Changed | $309,000 | +3.3% | $150 / Sq Ft |
| 07/15/2025 07/15/25 | For Sale | $299,000 | 0.0% | $145 / Sq Ft |
| 10/27/2017 10/27/17 | Rented | $1,200 | 0.0% | -- |
| 10/27/2017 10/27/17 | Under Contract | -- | -- | -- |
| 10/18/2017 10/18/17 | For Rent | $1,200 | -7.7% | -- |
| 05/11/2015 05/11/15 | Rented | $1,300 | -10.3% | -- |
| 05/11/2015 05/11/15 | Under Contract | -- | -- | -- |
| 03/24/2015 03/24/15 | For Rent | $1,450 | -- | -- |
We collect this data history from publicly available records. To have your information removed, we recommend requesting removal directly through your county’s website.
| Year | Tax Paid | Tax Assessment Tax Assessment Total Assessment is a certain percentage of the fair market value that is determined by local assessors to be the total taxable value of land and additions on the property. | Land | Improvement |
|---|---|---|---|---|
| 2026 | $1,699 | $283,300 | $87,300 | $196,000 |
| 2025 | $1,699 | $289,100 | $87,300 | $201,800 |
| 2024 | $1,641 | $289,100 | $87,300 | $201,800 |
| 2023 | $1,269 | $43,100 | $6,600 | $36,500 |
| 2022 | $1,227 | $43,100 | $6,600 | $36,500 |
| 2021 | $1,181 | $43,100 | $6,600 | $36,500 |
| 2020 | $1,141 | $43,100 | $6,600 | $36,500 |
| 2019 | $1,079 | $43,100 | $6,600 | $36,500 |
| 2018 | $985 | $43,100 | $6,600 | $36,500 |
| 2017 | $968 | $43,100 | $0 | $0 |
| 2016 | $972 | $43,100 | $0 | $0 |
| 2015 | $971 | $43,100 | $0 | $0 |
| 2014 | $983 | $43,500 | $0 | $0 |
Seller's Agent in 2026
Jonathan Edler
Empower Real Estate, LLC
(302) 743-8995
59 Total Sales
Buyer's Agent in 2026
Timothy Taylor
Crown Homes Real Estate
(302) 275-1770
91 Total Sales
RA
Seller's Agent in 2017
Rosemarie A Ashman
Keller Williams Realty Central-Delaware
Buyer's Agent in 2017
Dianne Platt
Patterson Schwartz
(800) 735-2300
69 Total Sales
JW
Seller's Agent in 2015
John Welcome
RE/MAX
Seller's Agent in 2014
Stephanie Lehane
RE/MAX
(302) 659-1320
259 Total Sales
Source: Bright MLS
MLS Number: DEKT2038888
APN: 2-05-06817-02-1300-000
Disclaimer: Certain information contained herein is derived from information provided by parties other than Homes.com. All information provided is deemed reliable, but is not guaranteed to be accurate and should be independently verified.
The data relating to real estate for sale on this website appears in part through the BRIGHT Internet Data Exchange program, a voluntary cooperative exchange of property listing data between licensed real estate brokerage firms, and is provided by BRIGHT through a licensing agreement.
Listing information is from various brokers who participate in the Bright MLS IDX program and not all listings may be visible on the site.
The property information being provided on or through the website is for the personal, non-commercial use of consumers and such information may not be used for any purpose other than to identify prospective properties consumers may be interested in purchasing.
Some properties which appear for sale on the website may no longer be available because they are for instance, under contract, sold or are no longer being offered for sale.
Property information displayed is deemed reliable but is not guaranteed.
Copyright 2026 Bright MLS, Inc.
Ask me questions while you tour the home.