
Janet Smith
Responds Quickly
CPA Advantage Realty, LLC
(480) 389-5195
28 Total Sales
2 in Heritage District
$406K - $492K Price Range
Estimated Value: $578,023 - $685,000
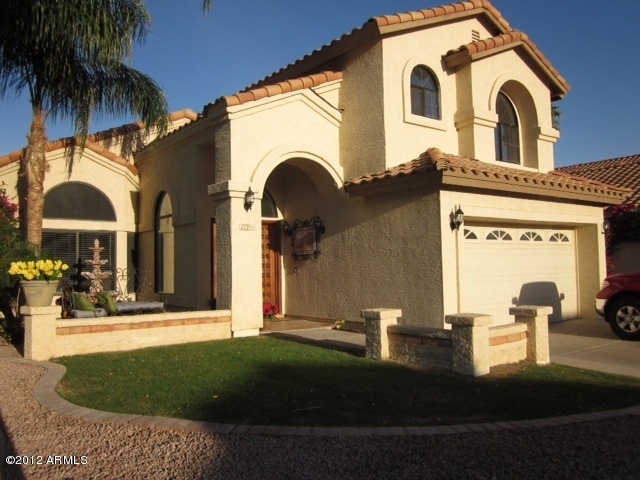
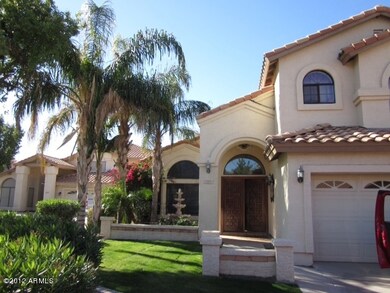
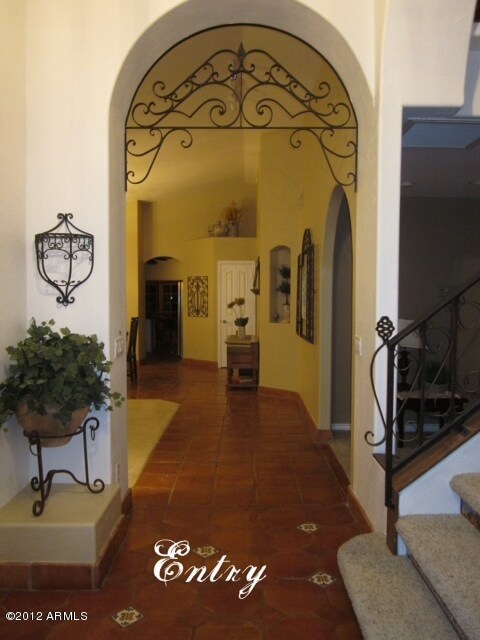
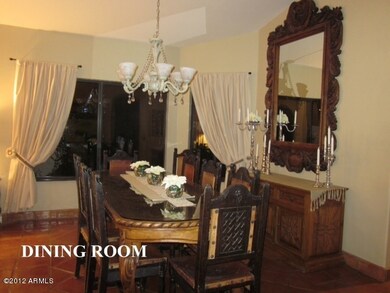
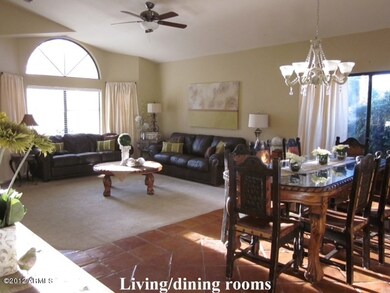

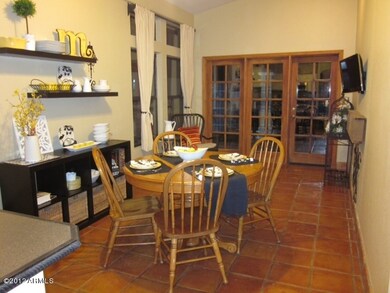
Are you looking for a doll house or a castle? You get both with this great move-in ready home in a perfectly located Gilbert lakes community. 2,532 sq ft includes huge master bedroom suite with sitting room and fireplace. Newly remodeled eat-in kitchen boasts SS appliances and a morning room, plus an oversized walk-in pantry. Also features a den, separate hobby room, and an entertainment loft or 3rd bedroom with ample closet/storage. Nice back yard with lemon tree and a darling stone castle for the kids--or grandkids. Round turret in castle with ''window'' where Rapunzel can let down her hair! A must see!! NOTE: Seller will convert loft into 3rd bedroom, plus closet, storage room and small loft overlooking courtyard and living rm. if desired by buyer. Community pool overlooks lake.
Last Agent to Sell the Property
West USA Realty License #SA014438000 Listed on: 04/06/2012
Last Buyer's Agent
Renee Johnson
Coldwell Banker Realty License #SA578659000
We collect this data history from publicly available records. To have your information removed, we recommend requesting removal directly through your county’s website.
Janet Smith
CPA Advantage Realty, LLC
(480) 389-5195
28 Total Sales
2 in Heritage District
$406K - $492K Price Range
Cindy Nelson
Realty ONE Group
(623) 552-2726
55 Total Sales
3 in Heritage District
$360K - $525K Price Range
Sheila Spinck
Berkshire Hathaway HomeServices Arizona Properties
(855) 608-0914
48 Total Sales
1 in Heritage District
$695,000 Price
Francis Straka
HomeSmart
(866) 925-0280
45 Total Sales
1 in Heritage District
$900,000 Price
Glen Mills
Best Life Realty LLC
(877) 540-8438
44 Total Sales
1 in Heritage District
$548,000 Price
Fabiola Aboyte
HomeSmart
(888) 606-5680
166 Total Sales
1 in Heritage District
$595,000 Price
We collect this data history from publicly available records. To have your information removed, we recommend requesting removal directly through your county’s website.
| Date | Buyer | Sale Price | Title Company |
|---|---|---|---|
| -- | None Available | ||
| Johnson Martha L | $230,000 | Chicago Title | |
| Mask Clate W | $106,000 | Security Title Agency |
We collect this data history from publicly available records. To have your information removed, we recommend requesting removal directly through your county’s website.
| Date | Status | Borrower | Loan Amount |
|---|---|---|---|
| Open | $170,000 | ||
| Closed | Johnson Martha L | $210,000 | |
| Previous Owner | Mask Clate W | $90,000 | |
| Previous Owner | Mask Clate W | $240,000 | |
| Previous Owner | Mask Clate W | $250,000 |
We collect this data history from publicly available records. To have your information removed, we recommend requesting removal directly through your county’s website.
| Year | Tax Paid | Tax Assessment Tax Assessment Total Assessment is a certain percentage of the fair market value that is determined by local assessors to be the total taxable value of land and additions on the property. | Land | Improvement |
|---|---|---|---|---|
| 2025 | $2,161 | $28,747 | ||
| 2024 | $2,095 | $27,378 | ||
| 2023 | $2,095 | $41,620 | $8,320 | $33,300 |
| 2022 | $2,032 | $31,560 | $6,310 | $25,250 |
| 2021 | $2,147 | $29,650 | $5,930 | $23,720 |
| 2020 | $2,114 | $27,950 | $5,590 | $22,360 |
| 2019 | $1,943 | $25,860 | $5,170 | $20,690 |
| 2018 | $1,883 | $24,100 | $4,820 | $19,280 |
| 2017 | $1,817 | $23,470 | $4,690 | $18,780 |
| 2016 | $1,880 | $21,500 | $4,300 | $17,200 |
| 2015 | $1,713 | $22,800 | $4,560 | $18,240 |
BJ
Seller's Agent in 2012
Bruce Jackson
West USA Realty
(480) 231-1044
2 Total Sales
RJ
Buyer's Agent in 2012
Renee Johnson
Coldwell Banker Realty
Source: Arizona Regional Multiple Listing Service (ARMLS)
MLS Number: 4741638
APN: 304-97-195
Disclaimer: Certain information contained herein is derived from information provided by parties other than Homes.com. All information provided is deemed reliable, but is not guaranteed to be accurate and should be independently verified.
All information should be verified by the recipient and none is guaranteed as accurate by ARMLS
Listing Information presented by local MLS brokerage: Ten-X, local REALTOR®- Arlene Richardson - (888)-952-6393
Ask me questions while you tour the home.