
Landlord's Agent in 2025
Nishanthi Abeyagunawardene
Lindsey & Assoc Inc Branch
(479) 381-4019
1 in this area
160 Total Sales
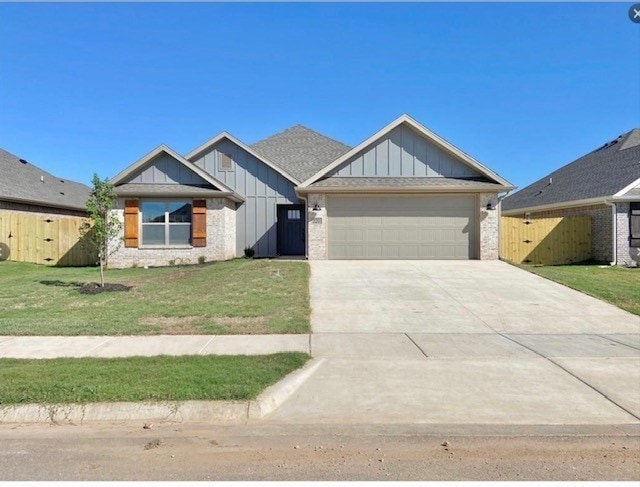


This house is nestled in Hilldale Subdivision combines convenience and comfort in a prime location near schools, shopping, dining, the Square and Walmart HQ. The Open concept living room has a vaulted ceiling and gas fireplace, flowing into a bright kitchen with stainless steel appliances and a gas range. Natural light fills the interior, highlighting the spacious layout. The primary suite features a tiled shower, double vanity, walk-in closet and linen storage. Outside, the fully fenced yard offers ample space for activities with a minimum one year lease and requirements for Year lease and requirements for background check, credit check and renter's insurance.
Last Agent to Rent the Property
Lindsey & Assoc Inc Branch Brokerage Phone: 479-381-4019 License #SA00081263 Listed on: 09/15/2025
Co-Listed By
Lindsey & Assoc Inc Branch Brokerage Phone: 479-381-4019 License #SA00092659
Last Renter's Agent
Lindsey & Assoc Inc Branch Brokerage Phone: 479-381-4019 License #SA00081263 Listed on: 09/15/2025
We collect this data history from publicly available records. To have your information removed, we recommend requesting removal directly through your county’s website.
| Date | Event | Price | List to Sale | Price per Sq Ft | Prior Sale |
|---|---|---|---|---|---|
| 12/11/2025 12/11/25 | Rented | $1,950 | 0.0% | -- | |
| 11/11/2025 11/11/25 | Price Changed | $1,950 | -2.5% | $1 / Sq Ft | |
| 10/23/2025 10/23/25 | Price Changed | $2,000 | -4.8% | $1 / Sq Ft | |
| 09/15/2025 09/15/25 | For Rent | $2,100 | -2.3% | -- | |
| 10/31/2024 10/31/24 | Under Contract | -- | -- | -- | |
| 10/24/2024 10/24/24 | Rented | $2,150 | +2.4% | -- | |
| 10/04/2024 10/04/24 | For Rent | $2,100 | 0.0% | -- | |
| 09/30/2024 09/30/24 | Sold | $349,000 | +1.6% | $205 / Sq Ft | View Prior Sale |
| 08/29/2024 08/29/24 | Pending | -- | -- | -- | |
| 08/27/2024 08/27/24 | For Sale | $343,602 | -- | $202 / Sq Ft |
Landlord's Agent in 2025
Nishanthi Abeyagunawardene
Lindsey & Assoc Inc Branch
(479) 381-4019
1 in this area
160 Total Sales
B
Landlord's Co-Listing Agent in 2025
Beena Thonoor Viswanathan
Lindsey & Assoc Inc Branch
(479) 233-6999
3 Total Sales
Seller's Agent in 2024
Kelsey Roemer
Lindsey & Associates Inc
(479) 313-4687
206 Total Sales
D
Buyer's Agent in 2024
Doug Hilling
Berkshire Hathaway HomeServices Solutions Real Est
(917) 330-1722
6 Total Sales
Buyer's Agent in 2024
Ruben Paulino
Lindsey & Associates Inc
(479) 871-3704
63 Total Sales
Source: ArkansasOne MLS
MLS Number: 1322310
Disclaimer: Certain information contained herein is derived from information provided by parties other than Homes.com. All information provided is deemed reliable, but is not guaranteed to be accurate and should be independently verified.
IDX information is provided exclusively for personal, non-commercial use, and may not be used for any purpose other than to identify prospective properties consumers may be interested in purchasing. Information is deemed reliable but not guaranteed.
Ask me questions while you tour the home.