
Debra Beaudry
BHG Masiello Bedford
(603) 255-4713
87 Total Sales
1 in Auburn
$556,000 Price
Estimated Value: $776,341
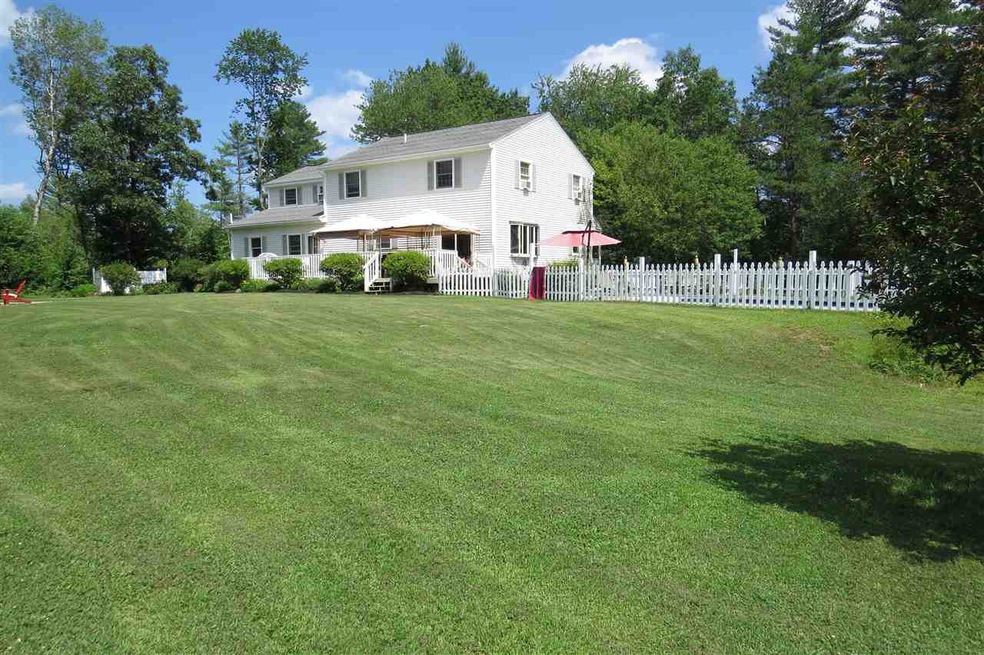
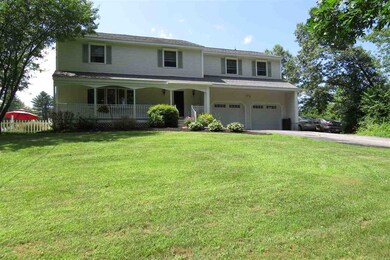
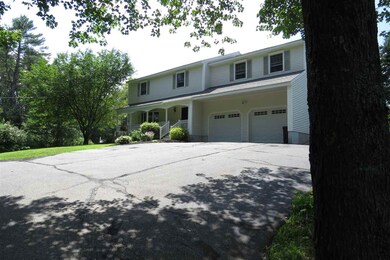
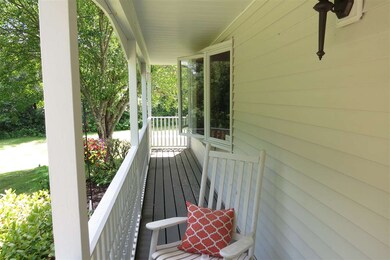
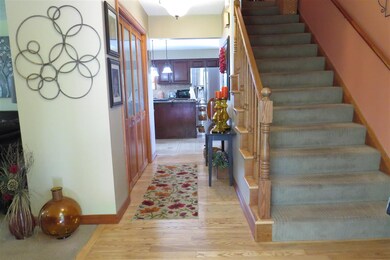
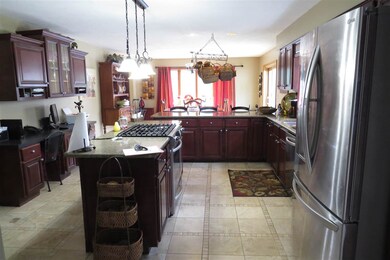
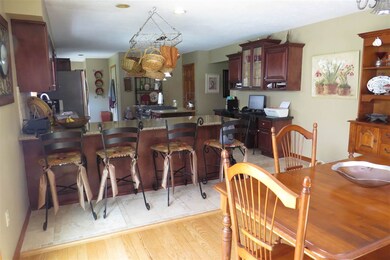
Here's your opportunity to own one of the few homes for sale in Auburn. Auburn offers its residents the serenity of country living and the convenience of being just minutes from the city. Award winning Pinkerton School District. Don't miss this 4 bedroom, 3 1/2 bath colonial with farmers porch and 2 car attached garage. Beautifully landscaped yard with inground saltwater pool, deck and gas fire pit. Enjoy the large kitchen with granite and stainless steel appliances. Dining area with new wood sliding door to deck. Looking for a home with in law potential or separate guest suite? Lower level has separate entrance, full bath and bedroom. Showings begin at open house on July 21st 2:00-4:00
We collect this data history from publicly available records. To have your information removed, we recommend requesting removal directly through your county’s website.
Debra Beaudry
BHG Masiello Bedford
(603) 255-4713
87 Total Sales
1 in Auburn
$556,000 Price
Mary Ann Shepard
Monadnock Region Real Estate Group, LLC
(833) 689-0026
63 Total Sales
1 in Auburn
$421,900 Price
Angeline Gorham
BHHS Verani Realty Hampstead
(603) 945-1184
136 Total Sales
2 in Auburn
$525K - $575K Price Range
Lynda Wilkes
RE/MAX Innovative Properties
(351) 208-2569
71 Total Sales
1 in Auburn
$450,000 Price
Travis Billingham
Portside Real Estate Group
(603) 570-9579
54 Total Sales
1 in Auburn
$1,239,900 Price
Matthew Brownrigg
Lamacchia Realty, Inc.
(833) 774-1983
58 Total Sales
2 in Auburn
$485K - $850K Price Range
We collect this data history from publicly available records. To have your information removed, we recommend requesting removal directly through your county’s website.
| Date | Buyer | Sale Price | Title Company |
|---|---|---|---|
| $429,933 | -- | ||
| -- | -- | ||
| $269,500 | -- | ||
| $110,000 | -- |
We collect this data history from publicly available records. To have your information removed, we recommend requesting removal directly through your county’s website.
| Date | Status | Borrower | Loan Amount |
|---|---|---|---|
| Open | $50,000 | ||
| Open | $389,557 | ||
| Closed | $400,823 | ||
| Previous Owner | $268,000 | ||
| Closed | $267,000 | ||
| Previous Owner | $38,000 | ||
| Previous Owner | $22,000 |
We collect this data history from publicly available records. To have your information removed, we recommend requesting removal directly through your county’s website.
| Date | Event | Price | List to Sale | Price per Sq Ft |
|---|---|---|---|---|
| 09/18/2019 09/18/19 | Sold | $429,900 | 0.0% | $167 / Sq Ft |
| 08/15/2019 08/15/19 | Pending | -- | -- | -- |
| 08/04/2019 08/04/19 | Price Changed | $429,900 | -2.1% | $167 / Sq Ft |
| 07/28/2019 07/28/19 | Price Changed | $439,000 | -2.4% | $171 / Sq Ft |
| 07/17/2019 07/17/19 | For Sale | $449,900 | -- | $175 / Sq Ft |
We collect this data history from publicly available records. To have your information removed, we recommend requesting removal directly through your county’s website.
| Year | Tax Paid | Tax Assessment Tax Assessment Total Assessment is a certain percentage of the fair market value that is determined by local assessors to be the total taxable value of land and additions on the property. | Land | Improvement |
|---|---|---|---|---|
| 2025 | $8,340 | $600,900 | $199,800 | $401,100 |
| 2024 | $8,094 | $600,900 | $199,800 | $401,100 |
| 2023 | $7,577 | $600,900 | $199,800 | $401,100 |
| 2022 | $6,692 | $374,900 | $141,400 | $233,500 |
| 2021 | $6,801 | $374,900 | $141,400 | $233,500 |
| 2020 | $6,928 | $374,900 | $141,400 | $233,500 |
| 2019 | $7,052 | $374,900 | $141,400 | $233,500 |
| 2018 | $6,396 | $374,900 | $141,400 | $233,500 |
| 2017 | $6,427 | $303,900 | $137,700 | $166,200 |
| 2016 | $6,026 | $297,600 | $137,700 | $159,900 |
| 2015 | $6,163 | $297,600 | $137,700 | $159,900 |
| 2014 | $6,342 | $297,600 | $137,700 | $159,900 |
| 2013 | $5,848 | $298,500 | $137,700 | $160,800 |
Seller's Agent in 2019
Robyn Lindh
EXP Realty
(603) 717-1725
13 Total Sales
Buyer's Agent in 2019
Amanda Butler
REAL Broker NH, LLC
(603) 247-5830
125 Total Sales
Source: PrimeMLS
MLS Number: 4765388
APN: AUBR-000005-000028-000001
Disclaimer: Certain information contained herein is derived from information provided by parties other than Homes.com. All information provided is deemed reliable, but is not guaranteed to be accurate and should be independently verified.
Copyright 2026 PrimeMLS, Inc. All rights reserved. This information is deemed reliable, but not guaranteed. The data relating to real estate displayed on this display comes in part from the IDX Program of PrimeMLS. The information being provided is for consumers’ personal, non-commercial use and may not be used for any purpose other than to identify prospective properties consumers may be interested in purchasing.
Ask me questions while you tour the home.