
Josie Stewart
Signature Real Estate Group
(725) 300-3652
64 Total Sales
2 in Valley View
$220K - $335K Price Range
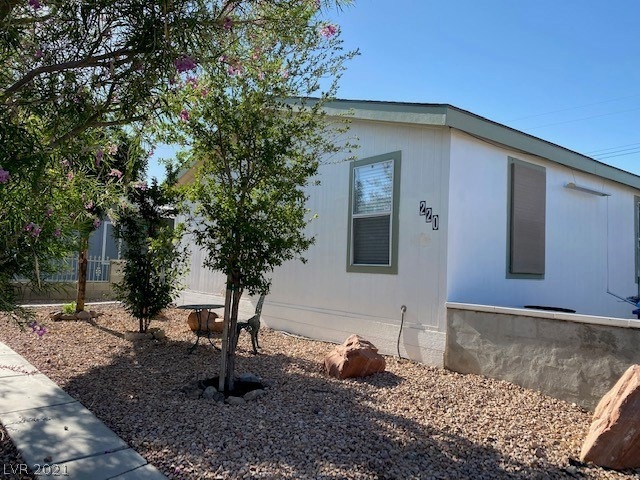


This 2005 Clayton model boasts 1,352 Square Feet 3 bedrooms, 2 bathrooms is well maintained and is minutes from area parks and shopping! Additional highlights include a great split floor plan - primary suite is separate from the secondary bedrooms and all feature vaulted ceilings, wood like flooring, walking in closet, and ceiling fans. Fully equipped updated eat - in kitchen with new quartz counters opens to spacious living areas with wood-grain flooring, and vaulted ceilings. Newer AC, beautifully landscaped grounds, covered porch, hot tub, carport, fenced yard, and no HOA!
Last Agent to Sell the Property
Realty ONE Group, Inc License #S.0070934 Listed on: 04/30/2021
We collect this data history from publicly available records. To have your information removed, we recommend requesting removal directly through your county’s website.
Josie Stewart
Signature Real Estate Group
(725) 300-3652
64 Total Sales
2 in Valley View
$220K - $335K Price Range
Kyle Zechel
Keller Williams MarketPlace
(844) 387-2976
112 Total Sales
2 in Valley View
$250K - $460K Price Range
Dawn Houlf
EXIT Realty Number One
(702) 935-7092
71 Total Sales
1 in Valley View
$357,500 Price
Katherine Mae Clemmons
eXp Realty
(702) 605-6574
67 Total Sales
1 in Valley View
$650,000 Price
Steve Ord
KNJ Real Estate
(725) 210-0902
171 Total Sales
2 in Valley View
$215K - $438K Price Range
Buzz Buserini
eXp Realty
(888) 702-1695
58 Total Sales
1 in Valley View
$370,000 Price
We collect this data history from publicly available records. To have your information removed, we recommend requesting removal directly through your county’s website.
| Date | Buyer | Sale Price | Title Company |
|---|---|---|---|
| $175,000 | Security 1St Title Of Nev | ||
| Meleo Anthony | $172,000 | Monument Title Insurance | |
| Delgado Julian L | $80,000 | Old Republic Title Co Of Nv | |
| Malka Gideon | $53,000 | Lawyers Title |
We collect this data history from publicly available records. To have your information removed, we recommend requesting removal directly through your county’s website.
| Date | Status | Borrower | Loan Amount |
|---|---|---|---|
| Previous Owner | $116,176 |
We collect this data history from publicly available records. To have your information removed, we recommend requesting removal directly through your county’s website.
| Date | Event | Price | List to Sale | Price per Sq Ft | Prior Sale |
|---|---|---|---|---|---|
| 07/20/2021 07/20/21 | Sold | $175,000 | -22.2% | $129 / Sq Ft | |
| 06/20/2021 06/20/21 | Pending | -- | -- | -- | |
| 04/30/2021 04/30/21 | For Sale | $225,000 | +30.8% | $166 / Sq Ft | |
| 01/17/2020 01/17/20 | Sold | $172,000 | -1.7% | $127 / Sq Ft | View Prior Sale |
| 12/18/2019 12/18/19 | Pending | -- | -- | -- | |
| 11/18/2019 11/18/19 | For Sale | $175,000 | -- | $129 / Sq Ft |
We collect this data history from publicly available records. To have your information removed, we recommend requesting removal directly through your county’s website.
| Year | Tax Paid | Tax Assessment Tax Assessment Total Assessment is a certain percentage of the fair market value that is determined by local assessors to be the total taxable value of land and additions on the property. | Land | Improvement |
|---|---|---|---|---|
| 2026 | $371 | $22,789 | $19,950 | $2,839 |
| 2025 | $343 | $22,435 | $19,600 | $2,835 |
| 2024 | $319 | $22,435 | $19,600 | $2,835 |
| 2023 | $319 | $22,560 | $19,950 | $2,610 |
| 2022 | $295 | $17,407 | $15,050 | $2,357 |
| 2021 | $274 | $16,264 | $14,000 | $2,264 |
| 2020 | $251 | $16,260 | $14,000 | $2,260 |
| 2019 | $235 | $11,998 | $9,800 | $2,198 |
| 2018 | $225 | $8,451 | $6,300 | $2,151 |
| 2017 | $216 | $7,435 | $5,250 | $2,185 |
| 2016 | $215 | $7,344 | $5,250 | $2,094 |
| 2015 | $213 | $7,338 | $5,250 | $2,088 |
| 2014 | $213 | $7,313 | $5,250 | $2,063 |
Seller's Agent in 2021
Heide Hanley
Realty ONE Group, Inc
(702) 561-4879
1 in this area
146 Total Sales
CR
Buyer's Agent in 2021
Craig Rector
Innovative Real Estate Strateg
(702) 845-8190
6 Total Sales
Seller's Agent in 2020
Juan Lopez
Realty of America LLC
(725) 237-5800
7 in this area
614 Total Sales
MR
Buyer's Agent in 2020
miranda robinson
Huntington & Ellis, A Real Est
(702) 239-4401
17 Total Sales
Source: Las Vegas REALTORS®
MLS Number: 2291104
Disclaimer: Certain information contained herein is derived from information provided by parties other than Homes.com. All information provided is deemed reliable, but is not guaranteed to be accurate and should be independently verified.
The data relating to real estate for sale on this web site comes in part from the INTERNET DATA EXCHANGE Program of the Greater Las Vegas Association of REALTORS® MLS. Real estate listings held by brokerage firms other than this site owner are marked with the IDX logo. Information is deemed reliable but not guaranteed. Copyright 2026 of the Greater Las Vegas Association of REALTORS® MLS. All rights reserved.
Ask me questions while you tour the home.