
Ashley Bleacher
Howard Hanna Real Estate Services - Lancaster
(223) 217-6212
256 Total Sales
1 in East Vincent
$395,000 Price


Estimated Value: $414,842
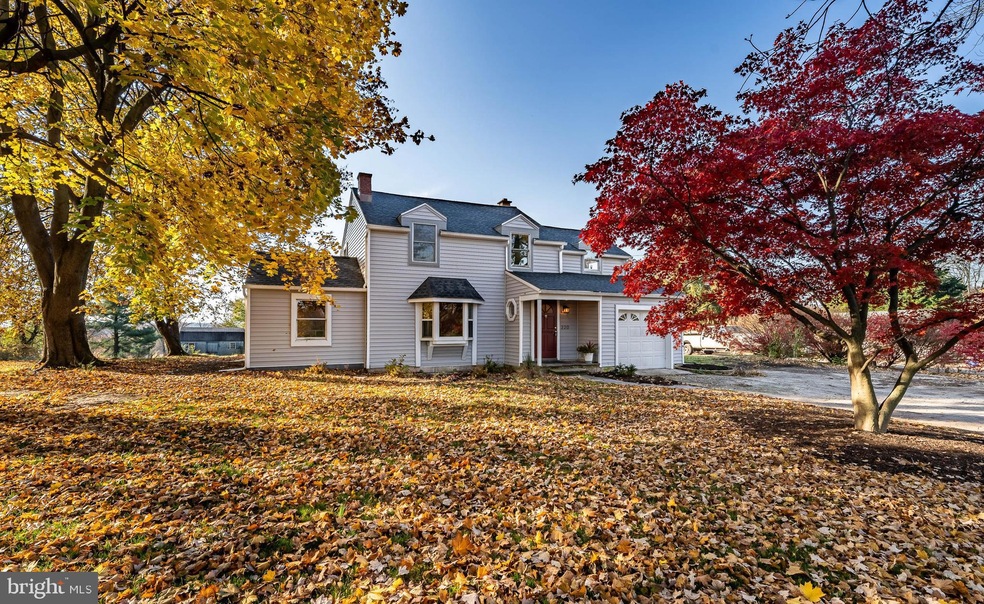
Welcome to 220 Ridge Rd! This delightful single-family residence boasts three bedrooms, 1.5 baths, and sits on a spacious 1-acre lot, offering ample space and comfort. With a new roof, updated siding, and a completed home inspection, this charming property ensures worry-free living. Enjoy the serene outdoor retreat with a flat, manicured backyard, perfect for outdoor activities and relaxation. Conveniently located near amenities and major transportation routes. Don't miss out! Schedule your showing today.
Last Agent to Sell the Property
(844) 837-5274 info@teslarealtygroup.com Tesla Realty Group, LLC License #RS340868 Listed on: 11/16/2023
Last Buyer's Agent
(484) 222-0470 aleckearns@krgrealtygroup.com KRG Residential License #RM425926
We collect this data history from publicly available records. To have your information removed, we recommend requesting removal directly through your county’s website.
Ashley Bleacher
Howard Hanna Real Estate Services - Lancaster
(223) 217-6212
256 Total Sales
1 in East Vincent
$395,000 Price
Cynthia Bergen
Realty One Group Restore - Collegeville
(484) 922-9202
89 Total Sales
2 in East Vincent
$386K - $508K Price Range
Andrew Himes
BHHS Fox & Roach-Collegeville
(856) 420-6630
183 Total Sales
1 in East Vincent
$510,000 Price
Rob Gerrard
CG Realty, LLC
(856) 409-7331
150 Total Sales
1 in East Vincent
$345,000 Price
Garrett Smith
Opus Elite Real Estate
(484) 666-0507
127 Total Sales
1 in East Vincent
$252,000 Price
Stephanie Coho
Compass RE
(856) 351-5461
240 Total Sales
1 in East Vincent
$450,000 Price
We collect this data history from publicly available records. To have your information removed, we recommend requesting removal directly through your county’s website.
| Date | Buyer | Sale Price | Title Company |
|---|---|---|---|
| $320,000 | None Listed On Document | ||
| -- | -- |
We collect this data history from publicly available records. To have your information removed, we recommend requesting removal directly through your county’s website.
| Date | Status | Borrower | Loan Amount |
|---|---|---|---|
| Open | $351,200 | ||
| Closed | $304,000 | ||
| Previous Owner | $55,000 | ||
| Previous Owner | $192,202 |
We collect this data history from publicly available records. To have your information removed, we recommend requesting removal directly through your county’s website.
| Date | Event | Price | List to Sale | Price per Sq Ft |
|---|---|---|---|---|
| 12/11/2023 12/11/23 | Sold | $320,000 | +7.0% | $188 / Sq Ft |
| 11/16/2023 11/16/23 | For Sale | $299,000 | -- | $176 / Sq Ft |
We collect this data history from publicly available records. To have your information removed, we recommend requesting removal directly through your county’s website.
| Year | Tax Paid | Tax Assessment Tax Assessment Total Assessment is a certain percentage of the fair market value that is determined by local assessors to be the total taxable value of land and additions on the property. | Land | Improvement |
|---|---|---|---|---|
| 2026 | $561 | $128,820 | $34,410 | $94,410 |
| 2025 | $5,291 | $128,820 | $34,410 | $94,410 |
| 2024 | $5,291 | $128,820 | $34,410 | $94,410 |
| 2023 | $5,215 | $128,820 | $34,410 | $94,410 |
| 2022 | $5,130 | $128,820 | $34,410 | $94,410 |
| 2021 | $5,042 | $128,820 | $34,410 | $94,410 |
| 2020 | $4,911 | $128,820 | $34,410 | $94,410 |
| 2019 | $4,819 | $128,820 | $34,410 | $94,410 |
| 2018 | $4,763 | $128,820 | $34,410 | $94,410 |
| 2017 | $4,650 | $128,820 | $34,410 | $94,410 |
| 2016 | $3,966 | $128,820 | $34,410 | $94,410 |
| 2015 | $3,966 | $128,820 | $34,410 | $94,410 |
| 2014 | $3,966 | $128,820 | $34,410 | $94,410 |
R
Seller's Agent in 2023
Rajiv Anand
Tesla Realty Group, LLC
11 Total Sales
Buyer's Agent in 2023
Alec Kearns
KRG Residential
(315) 882-5289
57 Total Sales
Source: Bright MLS
MLS Number: PACT2056004
APN: 2105 02160000
Disclaimer: Certain information contained herein is derived from information provided by parties other than Homes.com. All information provided is deemed reliable, but is not guaranteed to be accurate and should be independently verified.
The data relating to real estate for sale on this website appears in part through the BRIGHT Internet Data Exchange program, a voluntary cooperative exchange of property listing data between licensed real estate brokerage firms, and is provided by BRIGHT through a licensing agreement.
Listing information is from various brokers who participate in the Bright MLS IDX program and not all listings may be visible on the site.
The property information being provided on or through the website is for the personal, non-commercial use of consumers and such information may not be used for any purpose other than to identify prospective properties consumers may be interested in purchasing.
Some properties which appear for sale on the website may no longer be available because they are for instance, under contract, sold or are no longer being offered for sale.
Property information displayed is deemed reliable but is not guaranteed.
Copyright 2026 Bright MLS, Inc.
Ask me questions while you tour the home.