
Deborah Harvey
Better Homes and Gardens Real Estate Phoenixville
(856) 348-5766
118 Total Sales
2 in East Vincent
$265K - $288K Price Range

Estimated Value: $680,974
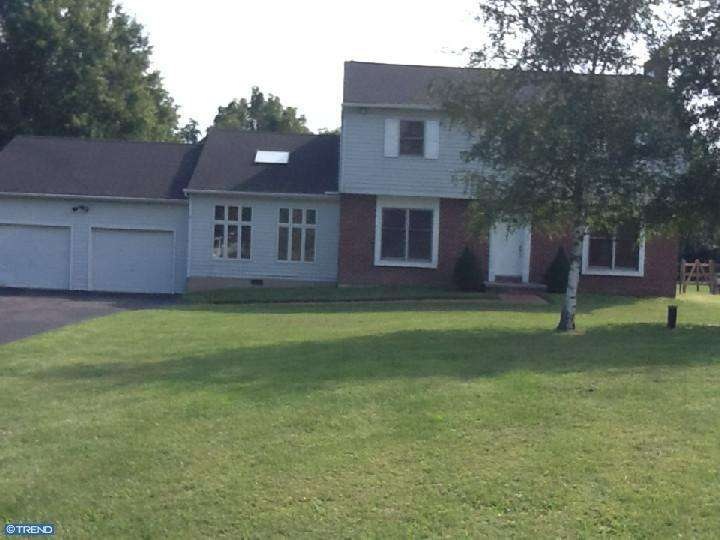
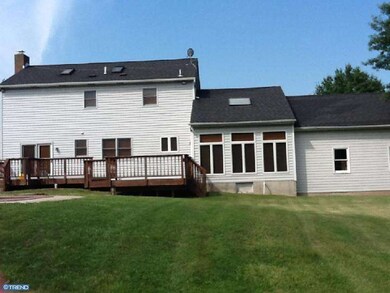
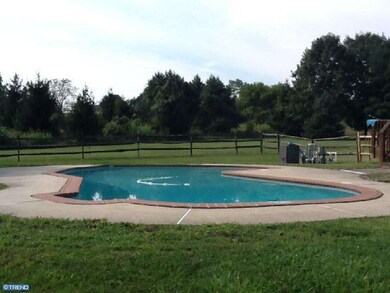
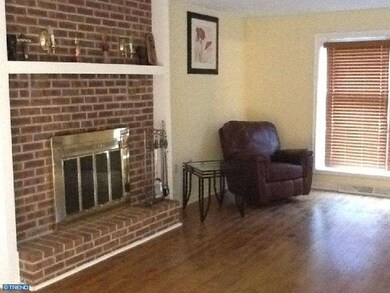
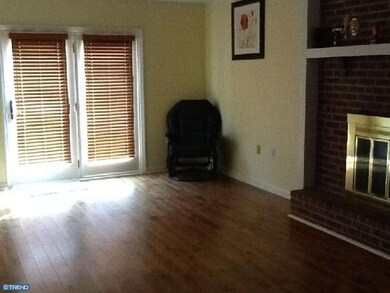
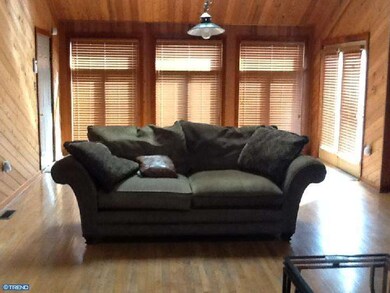
4 BR,2.5 BA Colonial in E. Vincent Twp on 2.5 Acres w/ in-ground pool.Hardwood floors on the entire first floor. Living Room with floor-to-ceiling brick fireplace & access to deck,Dining Room,Family Room w/ 14ft cathedral ceiling, knotty pine top to bottom, tons of windows including 2 skylights,and access to deck. Eat-In Kitchen with Granite counter-tops,island,tile backsplash, stainless steel dishwasher, smooth-top range & microwave.POwder Rm and Laundry Rm complete the first floor. Master Bedroom w/ full bath, dressing room with skylight, and walk-in closet.3 additional bedrooms and hall bath. Large Deck and heated pool which are great spaces for entertaining. New Roof installed in 2005.Short Sale. Subject to Bank Approval.
Last Agent to Sell the Property
(610) 363-4300 klrw331@kw.com Keller Williams Real Estate -Exton Listed on: 08/23/2012
We collect this data history from publicly available records. To have your information removed, we recommend requesting removal directly through your county’s website.
Deborah Harvey
Better Homes and Gardens Real Estate Phoenixville
(856) 348-5766
118 Total Sales
2 in East Vincent
$265K - $288K Price Range
Ayse Clay
Keller Williams Realty Devon-Wayne
(856) 501-6450
113 Total Sales
1 in East Vincent
$865,000 Price
Carie Ann Ochsenreither
SERHANT PENNSYLVANIA LLC
(484) 806-1268
100 Total Sales
1 in East Vincent
$535,000 Price
Megan Herr
RE/MAX Ready
(717) 844-6708
63 Total Sales
3 in East Vincent
$340K - $730K Price Range
Richelle Deane
Realty One Group Restore - Collegeville
(610) 880-3136
123 Total Sales
1 in East Vincent
$780,000 Price
Joseph Robins
Morgan Francis Realty
(484) 922-9526
46 Total Sales
1 in East Vincent
$335,000 Price
We collect this data history from publicly available records. To have your information removed, we recommend requesting removal directly through your county’s website.
| Date | Buyer | Sale Price | Title Company |
|---|---|---|---|
| -- | None Available | ||
| $280,400 | None Available | ||
| -- | First American Title Ins Co | ||
| -- | -- | ||
| $255,000 | -- |
We collect this data history from publicly available records. To have your information removed, we recommend requesting removal directly through your county’s website.
| Date | Status | Borrower | Loan Amount |
|---|---|---|---|
| Open | $20,000 | ||
| Open | $224,320 | ||
| Previous Owner | $10,122 | ||
| Previous Owner | $354,600 | ||
| Previous Owner | $350,000 | ||
| Previous Owner | $102,000 | ||
| Previous Owner | $200,000 |
We collect this data history from publicly available records. To have your information removed, we recommend requesting removal directly through your county’s website.
| Date | Event | Price | List to Sale | Price per Sq Ft |
|---|---|---|---|---|
| 12/21/2012 12/21/12 | Sold | $280,400 | +2.0% | $123 / Sq Ft |
| 12/01/2012 12/01/12 | Pending | -- | -- | -- |
| 09/14/2012 09/14/12 | Price Changed | $275,000 | -8.0% | $121 / Sq Ft |
| 08/23/2012 08/23/12 | For Sale | $299,000 | -- | $131 / Sq Ft |
We collect this data history from publicly available records. To have your information removed, we recommend requesting removal directly through your county’s website.
| Year | Tax Paid | Tax Assessment Tax Assessment Total Assessment is a certain percentage of the fair market value that is determined by local assessors to be the total taxable value of land and additions on the property. | Land | Improvement |
|---|---|---|---|---|
| 2026 | $896 | $205,820 | $48,590 | $157,230 |
| 2025 | $8,454 | $205,820 | $48,590 | $157,230 |
| 2024 | $8,454 | $205,820 | $48,590 | $157,230 |
| 2023 | $8,332 | $205,820 | $48,590 | $157,230 |
| 2022 | $8,196 | $205,820 | $48,590 | $157,230 |
| 2021 | $8,055 | $205,820 | $48,590 | $157,230 |
| 2020 | $7,847 | $205,820 | $48,590 | $157,230 |
| 2019 | $7,699 | $205,820 | $48,590 | $157,230 |
| 2018 | $7,610 | $205,820 | $48,590 | $157,230 |
| 2017 | $7,430 | $205,820 | $48,590 | $157,230 |
| 2016 | $5,997 | $205,820 | $48,590 | $157,230 |
| 2015 | $5,997 | $205,820 | $48,590 | $157,230 |
| 2014 | $5,997 | $199,940 | $48,590 | $151,350 |
Seller's Agent in 2012
Kathleen Wolfgang
Keller Williams Real Estate -Exton
(610) 283-9428
134 Total Sales
S
Buyer's Agent in 2012
Sandra Zentz
Morgan Francis Realty
(610) 948-9104
5 Total Sales
Source: Bright MLS
MLS Number: 1004073304
APN: 2105 01240000
Disclaimer: Certain information contained herein is derived from information provided by parties other than Homes.com. All information provided is deemed reliable, but is not guaranteed to be accurate and should be independently verified.
The data relating to real estate for sale on this website appears in part through the BRIGHT Internet Data Exchange program, a voluntary cooperative exchange of property listing data between licensed real estate brokerage firms, and is provided by BRIGHT through a licensing agreement.
Listing information is from various brokers who participate in the Bright MLS IDX program and not all listings may be visible on the site.
The property information being provided on or through the website is for the personal, non-commercial use of consumers and such information may not be used for any purpose other than to identify prospective properties consumers may be interested in purchasing.
Some properties which appear for sale on the website may no longer be available because they are for instance, under contract, sold or are no longer being offered for sale.
Property information displayed is deemed reliable but is not guaranteed.
Copyright 2026 Bright MLS, Inc.
Ask me questions while you tour the home.