
John Raymond
Coldwell Banker Realty Center Harbor NH
(844) 958-1420
154 Total Sales
5 in Franklin
$120K - $400K Price Range
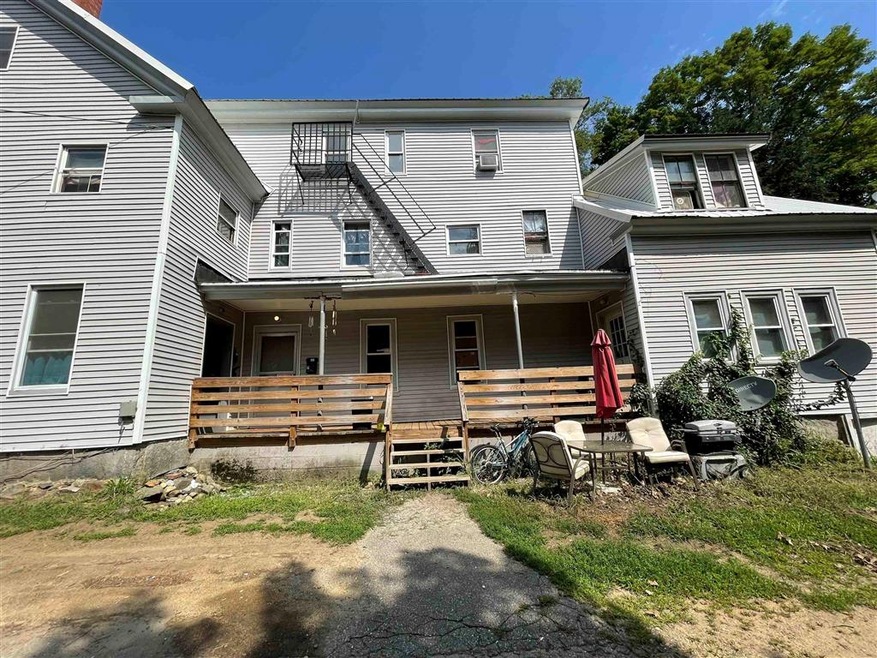
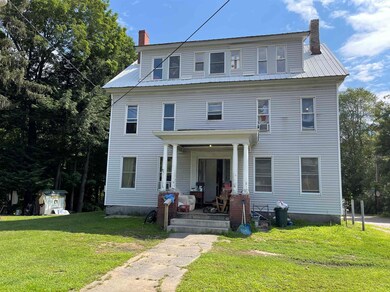

Investors take notice! Fully occupied 6 unit building. Great rental history. 78 foot shoreline on Pemigewasset River
Last Agent to Sell the Property
Coldwell Banker Realty Gilford NH License #055606 Listed on: 09/20/2021
We collect this data history from publicly available records. To have your information removed, we recommend requesting removal directly through your county’s website.
John Raymond
Coldwell Banker Realty Center Harbor NH
(844) 958-1420
154 Total Sales
5 in Franklin
$120K - $400K Price Range
CH
Cole Hebert
Compass New England, LLC
(888) 839-9739
34 Total Sales
2 in Franklin
$350K - $630K Price Range
Karen Cronin
EXP Realty
(351) 666-8529
39 Total Sales
1 in Franklin
$345,000 Price
Vin Morris
BHHS Verani Upper Valley
(877) 865-3144
39 Total Sales
1 in Franklin
$507,500 Price
Jason Smart
(603) 665-0766
52 Total Sales
1 in Franklin
$325,000 Price
Christine Bassett
Lacasse & Avery Real Estate Brokerage
(877) 696-3142
17 Total Sales
2 in Franklin
$460K - $473K Price Range
We collect this data history from publicly available records. To have your information removed, we recommend requesting removal directly through your county’s website.
| Date | Buyer | Sale Price | Title Company |
|---|---|---|---|
| $1,890,000 | -- | ||
| Lrmsr 2 Llc | $2,055,667 | None Available | |
| Boles David | -- | -- |
We collect this data history from publicly available records. To have your information removed, we recommend requesting removal directly through your county’s website.
| Date | Status | Borrower | Loan Amount |
|---|---|---|---|
| Previous Owner | -- | $2,362,500 |
We collect this data history from publicly available records. To have your information removed, we recommend requesting removal directly through your county’s website.
| Date | Event | Price | List to Sale | Price per Sq Ft |
|---|---|---|---|---|
| 03/25/2022 03/25/22 | Sold | $424,648 | -3.5% | $87 / Sq Ft |
| 09/24/2021 09/24/21 | Pending | -- | -- | -- |
| 09/20/2021 09/20/21 | For Sale | $439,900 | -- | $90 / Sq Ft |
We collect this data history from publicly available records. To have your information removed, we recommend requesting removal directly through your county’s website.
| Year | Tax Paid | Tax Assessment Tax Assessment Total Assessment is a certain percentage of the fair market value that is determined by local assessors to be the total taxable value of land and additions on the property. | Land | Improvement |
|---|---|---|---|---|
| 2025 | $8,168 | $463,300 | $79,100 | $384,200 |
| 2024 | $7,946 | $463,300 | $79,100 | $384,200 |
| 2023 | $6,831 | $420,100 | $79,100 | $341,000 |
| 2022 | $5,485 | $224,900 | $64,300 | $160,600 |
| 2021 | $5,220 | $224,900 | $64,300 | $160,600 |
| 2020 | $5,137 | $224,900 | $64,300 | $160,600 |
| 2019 | $5,054 | $224,900 | $64,300 | $160,600 |
| 2018 | $4,939 | $224,900 | $64,300 | $160,600 |
| 2017 | $4,442 | $173,800 | $49,900 | $123,900 |
| 2016 | $4,410 | $174,800 | $49,900 | $124,900 |
| 2015 | $3,053 | $122,360 | $34,930 | $87,430 |
| 2011 | $4,672 | $217,100 | $49,300 | $167,800 |
Seller's Agent in 2022
Brenda Rowan
Coldwell Banker Realty Gilford NH
(603) 393-7713
80 Total Sales
Buyer's Agent in 2022
Trish Marchetti
BerkshireHathaway HomeServices Commonwealth R.E
(978) 425-2232
133 Total Sales
Source: PrimeMLS
MLS Number: 4883559
APN: FRKN-000099-000058
Disclaimer: Certain information contained herein is derived from information provided by parties other than Homes.com. All information provided is deemed reliable, but is not guaranteed to be accurate and should be independently verified.
Copyright 2026 PrimeMLS, Inc. All rights reserved. This information is deemed reliable, but not guaranteed. The data relating to real estate displayed on this display comes in part from the IDX Program of PrimeMLS. The information being provided is for consumers’ personal, non-commercial use and may not be used for any purpose other than to identify prospective properties consumers may be interested in purchasing.
Ask me questions while you tour the home.