
Ashley Diane Wingett
KELLER WILLIAMS CAPITAL CITY
(971) 273-5213
37 Total Sales
1 in Sublimity
$465,000 Price

Estimated Value: $805,276
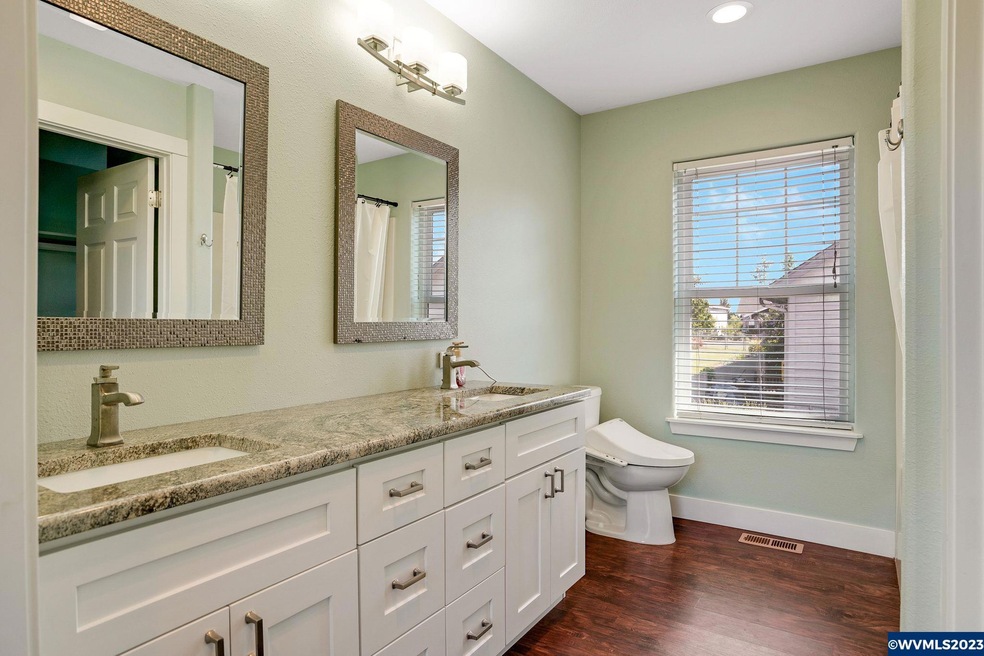
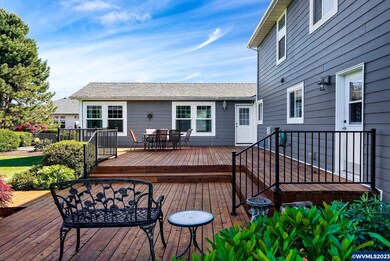
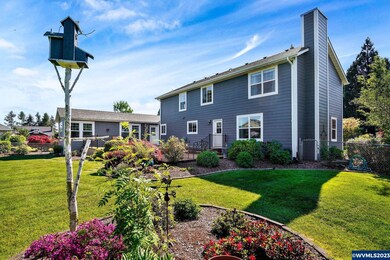
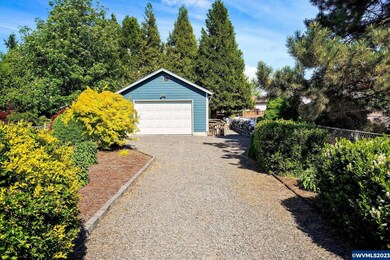
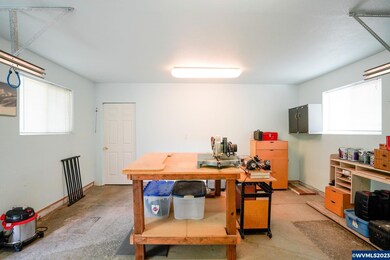
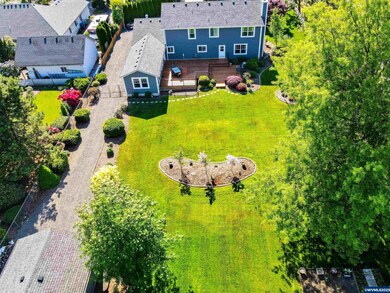
Sublimity Stunner! Rare .80 of an acre lot. 2 primary suites with one on the main level and separate entrance onto a beautiful, sprawling deck. Perfect for dual living. Amazing park-like setting. A gardener's delight. Shop can be accessed by driveway. Plenty of room for RV parking and toys. Ideal location. Truly, one of Sublimity's beauties.
Last Agent to Sell the Property
HOMESMART REALTY GROUP License #960300210 Listed on: 05/31/2023
We collect this data history from publicly available records. To have your information removed, we recommend requesting removal directly through your county’s website.
Ashley Diane Wingett
KELLER WILLIAMS CAPITAL CITY
(971) 273-5213
37 Total Sales
1 in Sublimity
$465,000 Price
Nick Ayhan
HARCOURTS ELITE
(855) 670-1719
168 Total Sales
4 in Sublimity
$193K - $554K Price Range
Amanda Thorne
Thomas Martin Realty
(971) 350-2781
17 Total Sales
1 in Sublimity
$550,000 Price
SONYA GLESMANN
BERKSHIRE HATHAWAY HOMESERVICES R E PROF
(458) 206-4710
75 Total Sales
1 in Sublimity
$658,000 Price
DiNae Fitzke
BELLA CASA REAL ESTATE GROUP-SILVERTON
(971) 272-8826
51 Total Sales
2 in Sublimity
$890,000 Price Range
Patty Hopper
MORE Realty
(541) 702-0832
97 Total Sales
2 in Sublimity
$665,000 Price Range
We collect this data history from publicly available records. To have your information removed, we recommend requesting removal directly through your county’s website.
| Date | Buyer | Sale Price | Title Company |
|---|---|---|---|
| $815,000 | First American Title | ||
| -- | -- | ||
| -- | First American | ||
| -- | None Available | ||
| $235,000 | First American |
We collect this data history from publicly available records. To have your information removed, we recommend requesting removal directly through your county’s website.
| Date | Status | Borrower | Loan Amount |
|---|---|---|---|
| Open | $735,000 | ||
| Closed | $726,200 | ||
| Previous Owner | $200,000 | ||
| Previous Owner | $188,000 |
We collect this data history from publicly available records. To have your information removed, we recommend requesting removal directly through your county’s website.
| Date | Event | Price | List to Sale | Price per Sq Ft |
|---|---|---|---|---|
| 09/15/2023 09/15/23 | Sold | $815,000 | -4.1% | $226 / Sq Ft |
| 08/13/2023 08/13/23 | Pending | -- | -- | -- |
| 08/04/2023 08/04/23 | Price Changed | $850,000 | -2.2% | $236 / Sq Ft |
| 06/02/2023 06/02/23 | For Sale | $869,000 | -- | $241 / Sq Ft |
We collect this data history from publicly available records. To have your information removed, we recommend requesting removal directly through your county’s website.
| Year | Tax Paid | Tax Assessment Tax Assessment Total Assessment is a certain percentage of the fair market value that is determined by local assessors to be the total taxable value of land and additions on the property. | Land | Improvement |
|---|---|---|---|---|
| 2025 | $5,354 | $432,980 | ||
| 2024 | $5,354 | $420,370 | ||
| 2023 | $5,204 | $408,130 | $0 | $0 |
| 2022 | $4,849 | $396,250 | $0 | $0 |
| 2021 | $4,715 | $384,710 | $0 | $0 |
| 2020 | $4,722 | $373,510 | $0 | $0 |
| 2019 | $4,445 | $362,640 | $0 | $0 |
| 2018 | $4,508 | $0 | $0 | $0 |
| 2017 | $3,983 | $0 | $0 | $0 |
| 2016 | $3,876 | $0 | $0 | $0 |
| 2015 | $3,742 | $0 | $0 | $0 |
| 2014 | $3,611 | $0 | $0 | $0 |
D
Seller's Agent in 2023
DEBI VAN AGTMAEL
HOMESMART REALTY GROUP
19 Total Sales
Seller Co-Listing Agent in 2023
Michelle Hendricks
HOMESMART REALTY GROUP - STAYTON
(503) 551-1855
121 Total Sales
Buyer's Agent in 2023
Catherine Caldwell
HOMESMART REALTY GROUP
(503) 999-5731
144 Total Sales
Source: Willamette Valley MLS
MLS Number: 805594
APN: 105035
Disclaimer: Certain information contained herein is derived from information provided by parties other than Homes.com. All information provided is deemed reliable, but is not guaranteed to be accurate and should be independently verified.
Based on information from Willamette Valley Multiple Listing Service, which neither guarantees nor is in any way responsible for its accuracy. All data is provided ‘AS IS’ and with all faults. Data maintained by Willamette Valley Multiple Listing Service may not reflect all real estate activity in the market. Copyright 2026 Williamette Valley Multiple Listing Service.
WVMLS Member Broker: Arlene Richardson.
Ask me questions while you tour the home.