NOT LISTED FOR SALE

220 Spring Crossing Cir Greer, SC 29650

Greer Area

Estimated Value: $229,000 - $230,000

2 Beds
2.5 Baths
1,599 Sq Ft
$144/Sq Ft Est. Value

Sale Details

Date Sold: April 9, 2026

Last sale price $227,900 $143 Per Sq Ft

Est. 1% increase in value since last sale

Current estimated payment $1,835 / mo

138 Days on Market

Highlights

  • Open Floorplan
  • Traditional Architecture
  • In-Law or Guest Suite
  • Woodland Elementary School Rated A
  • Corner Lot
  • Tray Ceiling

About This Home

As of April 2026

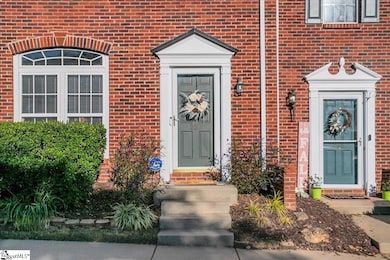
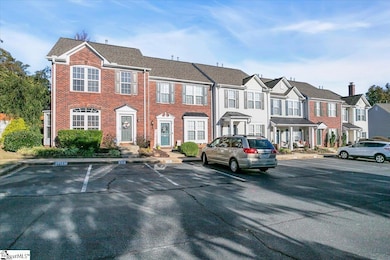
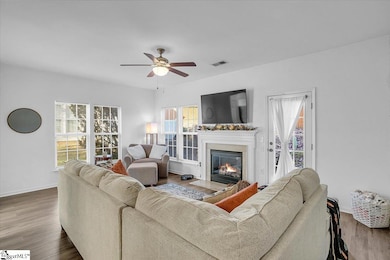
Welcome home to 220 Spring Crossing Circle in the sought-after Riverside School District! This beautifully maintained 2-bedroom, 2.5-bath END-UNIT townhome offers bright, open living spaces with a cozy gas-log fireplace, updated flooring, BRAND NEW HVAC, NEW OVEN, NEW WATER HEATER, and a functional kitchen with recessed lighting that flows easily into the dining and living areas. Upstairs, both bedrooms feature private baths and ample closet space. Enjoy evenings on the private patio with a fire pit area and gas line for grilling. Conveniently located near Riverside schools, shopping, restaurants, and East Riverside Park where you can walk and play pickleball on the new courts. This move-in-ready home combines low maintenance living with comfort and style. Outdoor amenities and CORNER lot elevate this unit above typical townhome offerings! Refrigerator conveys!!

Last Agent to Sell the Property

Jamie Ownbey

BHHS C Dan Joyner - Midtown License #131502 Listed on: 10/24/2025

BHHS C Dan Joyner - Midtown

Last Buyer's Agent

Alisha Wilson

Chucktown Homes Team by LPT License #135120

Chucktown Homes Team by LPT

Range of Values:

--
Value Increase
--
Percent Increase
--
Adjusted for Inflation
Collateral Analytics

Collateral Analytics Collateral Analytics AVMs (Automated Valuation Model) employ a number of statistical approaches combined with neighborhood-specific comparable selection guarantees the most up-to-date and precise valuations.

Not Available

Collateral Analytics does not have data for the current month. Please view the chart for historical values.

ICE

ICE Mortgage Technology ICE Mortgage Technology’s AVM (Automated Valuation Model) is a state-of-the-art online residential property valuation tool that provides a quick and accurate estimate of the value of almost any home in the U.S.

Not Available

ICE Mortgage Technology does not have data for the current month. Please view the chart for historical values.

First American

First American First American Data & Analytics’ next-generation AVM combines unrivaled data assets with a blended ensemble of valuation models to produce highly accurate, reliable valuations you can trust.

Not Available

First American does not have data for the current month. Please view the chart for historical values.

Quantarium

Quantarium Quantarium’s valuation service, repeatedly proven the industry’s most accurate and comprehensive, is supercharged with a self-learning and auto-tuning AI engine that continually becomes smarter and more accurate as it processes daily inputs from the industry’s leading RE data lake.

Not Available

Quantarium does not have data for the current month. Please view the chart for historical values.

Average Value
Not Available
List Price
Sold Price
Create a Home Valuation Report for This Property
The Home Valuation Report is an in-depth analysis detailing your home's value as well as a comparison with similar homes in the area

Townhouse Details

Home Type

  • Townhome

Est. Annual Taxes

  • $1,465

Lot Details

  • Lot Dimensions are 25x57
  • Level Lot
  • Few Trees

HOA Fees

  • $170 Monthly HOA Fees

Home Design

  • Traditional Architecture
  • Brick Exterior Construction
  • Slab Foundation
  • Composition Roof
  • Vinyl Siding

Interior Spaces

  • 1,307 Sq Ft Home
  • 1,400-1,599 Sq Ft Home
  • 2-Story Property
  • Open Floorplan
  • Tray Ceiling
  • Smooth Ceilings
  • Ceiling height of 9 feet or more
  • Ceiling Fan
  • Gas Log Fireplace
  • Living Room
  • Dining Room
  • Security System Leased

Kitchen

  • Convection Oven
  • Electric Cooktop
  • Built-In Microwave
  • Dishwasher
  • Laminate Countertops
  • Disposal

Flooring

  • Carpet
  • Laminate
  • Luxury Vinyl Plank Tile

Bedrooms and Bathrooms

  • 2 Bedrooms
  • Walk-In Closet
  • In-Law or Guest Suite

Laundry

  • Laundry Room
  • Laundry on main level
  • Washer and Electric Dryer Hookup

Attic

  • Storage In Attic
  • Pull Down Stairs to Attic

Parking

  • Shared Driveway
  • Assigned Parking

Outdoor Features

  • Patio
  • Outbuilding

Schools

  • Woodland Elementary School
  • Riverside Middle School
  • Riverside High School

Utilities

  • Forced Air Heating and Cooling System
  • Hot Water Heating System
  • Heating System Uses Natural Gas
  • Underground Utilities
  • Gas Available
  • Gas Water Heater
  • Cable TV Available

Listing and Financial Details

  • Assessor Parcel Number 0535150107200

Community Details

Overview

  • Aileron Management (864)999 2350 HOA
  • Spring Crossing Subdivision
  • Mandatory home owners association

Security

  • Fire and Smoke Detector

Townhouse Details

Home Type

Townhome

Est. Annual Taxes

$1,465

Lot Details

1,437 Sq Ft Lot

HOA Fees

$170 per month

Listing Details

  • Lot Description: Corner, Level, Sidewalk, Some Trees, Underground Utilities
  • Total Sq Ft: 1307
  • Total Finished Sq Ft: 1307
  • Estimated Age: 21-30
  • Below Grade Finished Sq Ft: None
  • Bonus/Recreation Room: N
  • Class: Residential
  • Electric Company: Greer CPW
  • Garage Spaces: 0
  • Gas Company: Greer CPW
  • HOA Management Company: Aileron Management (864)999-2350
  • HOA Regime Fee: 170
  • Hoa Regime Fee Mandatory: Yes
  • Hoa Term: Monthly
  • HOA: Y
  • Lvt Date: 10/24/2025
  • Number Of Bedrooms: 2
  • Full Bathrooms: 2
  • Half Bathrooms: 1
  • Other Rooms Finished Sq F: None
  • Parking Garage: Assigned Parking 2 Sp
  • Sold Price Sq Ft: 174.37
  • Street Designation: Circle
  • Style: Traditional
  • Subdivision: Spring Crossing
  • Total Finished Heated Sq Ft: 1400-1599
  • Type: Townhouse
  • Range of Unfinished Sq Ft: None
  • Water Company: Greer CPW
  • Assessor Parcel Number: 0535150107200
  • Special Features: None
  • Property Sub Type: Townhouses
  • Stories: 2

Interior Features

  • Appliances: Dishwasher, Disposal, Oven-Convection, Refrigerator, Cook Top-Electric, Microwave-Built In
  • Floors: Carpet, Laminate Flooring, Luxury Vinyl Tile/Plank
  • Interior Amenities: Attic Stairs Disappearing, Cable Available, Ceiling 9ft+, Ceiling Fan, Ceiling Smooth, Ceiling Trey, Open Floor Plan, Security System Leased, Smoke Detector, Walk In Closet, Countertops – Laminate, Pantry – Closet
  • Specialty Room: Laundry, Guest Accommodations
  • Storage Space: Attic, Out Building W/Elec.
  • Master Bedroom: Y, Size: 16x14
  • Sun Room: N
  • Bedroom 2: Y, Size: 11x16
  • Bedroom 3: N
  • Bedroom 5: N
  • Breakfast Room: N
  • Deck: N
  • Den: N
  • Dining Room: Y, Size: 15x20
  • Fireplace: Gas Logs
  • Great Room: N
  • Kitchen: Y, Size: 12x9
  • Laundry Room: Y, Size: 3x6
  • Living Room: Y, Size: 13x10
  • Number Of Fireplaces: 1
  • Number Of Stories: 2
  • Screened Porch: N
  • Bedroom 4: N

Exterior Features

  • Driveway: Shared Or Common
  • Exterior Features: Patio
  • Exterior Finish: Brick Veneer-Partial, Vinyl Siding
  • Foundation: Slab
  • Roof: Composition Shingle
  • Patio: Y, Size: 10x22

Garage/Parking

  • Parking Type: See Parking Features

Utilities

  • Garbage Pickup: Private
  • Sewer: Public
  • Water: Public
  • Water Heater: Gas
  • Cooling System: Central Forced, Electric
  • Heating System: Gas Available, Forced Air, Natural Gas, Hot Water
  • Laundry: 1st Floor, Closet Style, Dryer – Electric Hookup, Washer Connection

Fee Information

  • Additional Fee: Hoa Mgmt Transfer Fee

Schools

  • Elementary School: Woodland
  • High School: Riverside
  • Middle School: Riverside

Lot Info

  • Estimated Lot Dimensions: 25x57
  • Geo Subdivision: SC

Tax Info

  • Tax Year: 2024
  • Total Taxes: 1464.99

Ownership History

We collect this data history from publicly available records. To have your information removed, we recommend requesting removal directly through your county’s website.

Date Name Owned For Owner Type

Purchase Details

Listed on
Oct 24, 2025
Closed on
Apr 9, 2026
Sold by
Paige Horomanski
Bought by
Seller's Agent
Jamie Ownbey
BHHS C Dan Joyner - Midtown
Buyer's Agent
Alisha Wilson
Chucktown Homes Team by LPT
List Price
$236,000
Sold Price
$227,900
Premium/Discount to List
-$8,100
-3.43%
Views
28
Current Estimated Value
$229,668

Home Financials for this Owner

Home Financials are based on the most recent Mortgage that was taken out on this home.
Estimated Appreciation
$1,768
Avg. Annual Appreciation
1.95%
Original Mortgage
$223,771
Outstanding Balance
$223,083
Interest Rate
5.87%
Mortgage Type
FHA
Estimated Equity
$6,585

Purchase Details

Listed on
Jun 13, 2024
Closed on
Jul 31, 2024
Sold by
Polk Eugene T and Polk Lauren C
Bought by
Horomanski Emily Paige
Seller's Agent
Tyler Polk
Access Realty, LLC
Buyer's Agent
Jamie Ownbey
BHHS C Dan Joyner - Midtown
List Price
$234,900
Sold Price
$234,900
Views
3

Home Financials for this Owner

Home Financials are based on the most recent Mortgage that was taken out on this home.
Avg. Annual Appreciation
-1.77%
Original Mortgage
$211,410
Interest Rate
6.87%
Mortgage Type
New Conventional

Purchase Details

Closed on
Apr 3, 2024
Sold by
163 Enterprises Llc
Bought by
Polk Eugene Tyler

Purchase Details

Listed on
Aug 21, 2020
Closed on
Oct 15, 2020
Sold by
Sweasey Krista M and Sparacio Krista M
Bought by
Polk Eugene T and Polk Lauren C
Seller's Agent
Maggie Laterza
Wilson Associates
Buyer's Agent
Tyler Polk
Access Realty, LLC
List Price
$167,900
Sold Price
$166,500
Premium/Discount to List
-$1,400
-0.83%

Home Financials for this Owner

Home Financials are based on the most recent Mortgage that was taken out on this home.
Avg. Annual Appreciation
5.62%
Original Mortgage
$165,000
Interest Rate
2.9%
Mortgage Type
New Conventional

Purchase Details

Closed on
Jun 9, 2004
Sold by
Nvr Inc
Bought by
Sweasey Krista M
Source: Public Records

Home Values in the Area

Source: Public Records

Average Home Value in this Area


Source: Public Records

Agents Specializing in Greer, SC

See All Agents

Purchase History

We collect this data history from publicly available records. To have your information removed, we recommend requesting removal directly through your county’s website.

Date Buyer Sale Price Title Company
$227,900 None Listed On Document
Horomanski Emily Paige $234,900 None Listed On Document
Polk Eugene Tyler $15,000 South Carolina Title
Polk Eugene T $166,500 None Available
Sweasey Krista M $117,319 --
Source: Public Records

Mortgage History

We collect this data history from publicly available records. To have your information removed, we recommend requesting removal directly through your county’s website.

Date Status Borrower Loan Amount
Open $223,771
Previous Owner Horomanski Emily Paige $211,410
Previous Owner Polk Eugene T $165,000
Previous Owner Sparacio Krista M Sweasey $101,248
Source: Public Records

Property History

We collect this data history from publicly available records. To have your information removed, we recommend requesting removal directly through your county’s website.

Date Event Price List to Sale Price per Sq Ft Prior Sale
04/09/2026 04/09/26 Sold $227,900 -2.1% $163 / Sq Ft
03/10/2026 03/10/26 Price Changed $232,900 -1.3% $166 / Sq Ft
01/01/2026 01/01/26 For Sale $236,000 0.0% $169 / Sq Ft
01/01/2026 01/01/26 Price Changed $236,000 +3.6% $169 / Sq Ft
11/29/2025 11/29/25 Off Market $227,900 -- --
10/24/2025 10/24/25 For Sale $241,900 +3.0% $173 / Sq Ft
07/31/2024 07/31/24 Sold $234,900 0.0% $168 / Sq Ft View Prior Sale
06/13/2024 06/13/24 For Sale $234,900 +41.1% $168 / Sq Ft
10/16/2020 10/16/20 Sold $166,500 -0.8% $119 / Sq Ft View Prior Sale
09/30/2020 09/30/20 Pending -- -- --
08/21/2020 08/21/20 For Sale $167,900 -- $120 / Sq Ft
Source: Greater Greenville Association of REALTORS®

Tax History

We collect this data history from publicly available records. To have your information removed, we recommend requesting removal directly through your county’s website.

Year Tax Paid Tax Assessment Tax Assessment Total Assessment is a certain percentage of the fair market value that is determined by local assessors to be the total taxable value of land and additions on the property. Land Improvement
2025 $4,778 $13,150 $2,490 $10,660
2024 $4,778 $6,180 $760 $5,420
2023 $1,465 $6,180 $760 $5,420
2022 $1,350 $6,180 $760 $5,420
2021 $1,346 $6,180 $760 $5,420
2020 $906 $3,980 $600 $3,380
2019 $906 $3,980 $600 $3,380
2018 $905 $3,980 $600 $3,380
2017 $901 $3,980 $600 $3,380
2016 $868 $99,590 $15,000 $84,590
2015 $943 $99,590 $15,000 $84,590
2014 $2,390 $110,390 $17,500 $92,890
Source: Public Records

Agents Affiliated with this Home

  • Section Image
  • Section Image
  • Section Image
  • Section Image
See All Agents

Map

Source: Greater Greenville Association of REALTORS®

MLS Number: 1573127

Greater Greenville Association of REALTORS®

APN: 0535.15-01-072.00

Your Personal Tour Guide

Ask me questions while you tour the home.