NOT LISTED FOR SALE

220 Suggs Rd Ashland, AL 36251

Estimated Value: $221,002 - $319,000

3 Beds
2 Baths
1,560 Sq Ft
$173/Sq Ft Est. Value

Sale Details

Date Sold: May 1, 2018

Last sale price $117,000 $75 Per Sq Ft

Est. 131% increase in value since last sale

Current estimated payment $1,507 / mo

8 Days on Market

Highlights

  • Mountain View
  • Cathedral Ceiling
  • Detached Garage
  • Deck
  • Attic
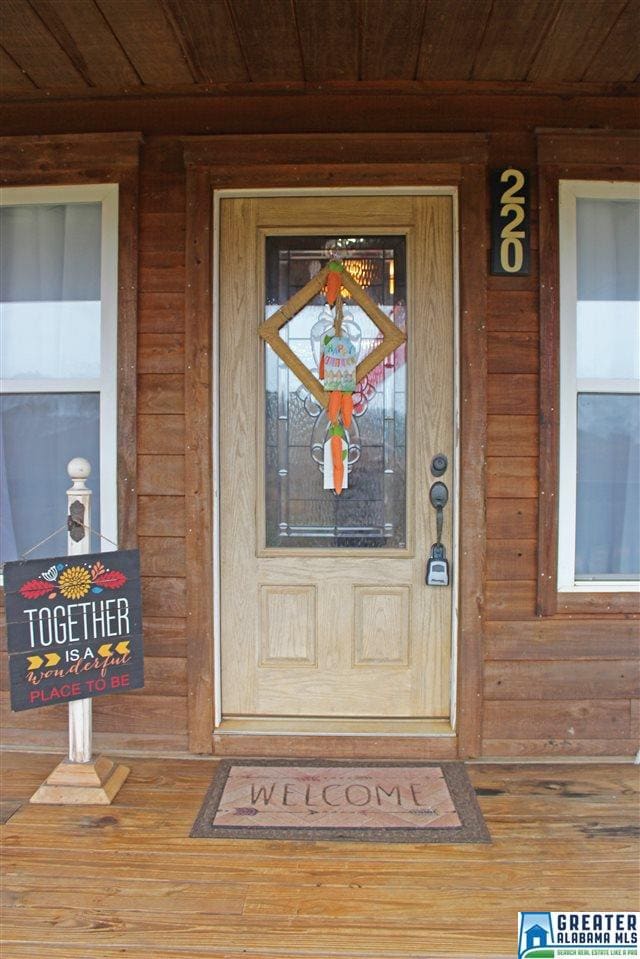
  • Porch

About This Home

As of May 2018

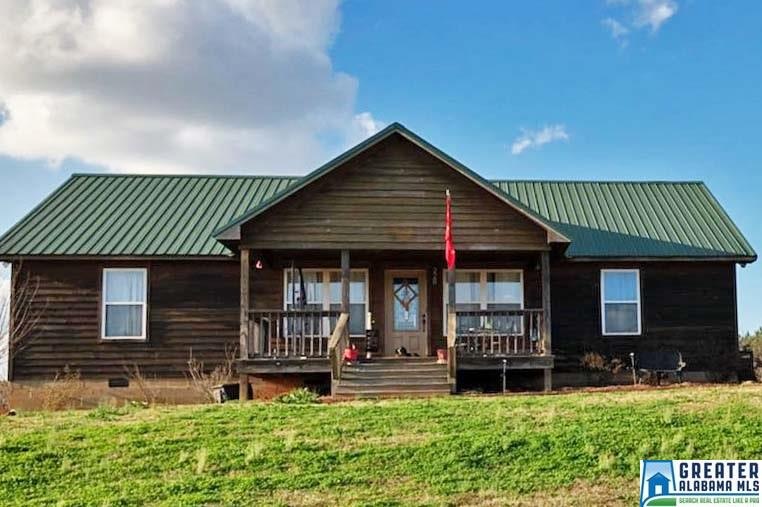
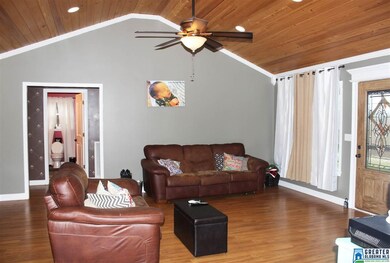
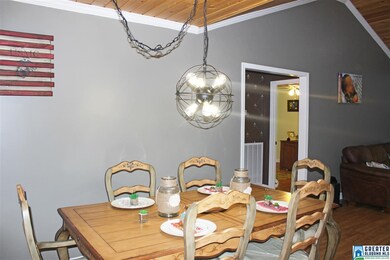
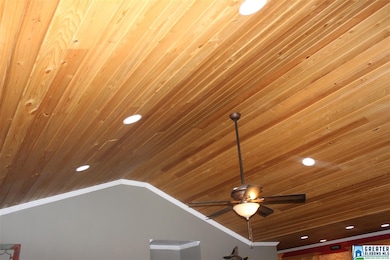

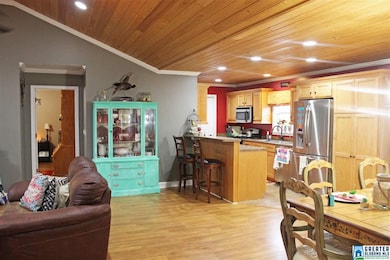
Are you looking for a spacious 3 bedroom, 2 bath home in a quiet country setting? Then this home is a must see! This home sits on just over 1 acre and allows you to enjoy nature sitting on your front porch. As you enter this home you will notice the beautiful cypress wood ceiling in the open living area along with recessed lighting. Living area is large and open to dining rooom and kitchen. Kitchen features lots of cabinets and a breakfast bar. This home has a split bedroom plan with a large master bedroom and a master bath with linen closet and and an additional storage closet. All bedrooms have double closets allowing lots of space for storage.Laundry room is a great size with extra storage shelves, utility sink and an exterior door leading to back deck. This home will not last long, so call today to set up your private showing.

Last Agent to Sell the Property

Julie Russell

KW Realty Group Listed on: 02/26/2018

KW Realty Group

Last Buyer's Agent

David Mattox

Hunter Bend Realty, LLC Lineville Branch

Create a Home Valuation Report for This Property
The Home Valuation Report is an in-depth analysis detailing your home's value as well as a comparison with similar homes in the area

Home Details

Home Type

  • Single Family

Est. Annual Taxes

  • $229

Year Built

  • Built in 2010

Lot Details

  • 1.05 Acre Lot

Interior Spaces

  • 1,560 Sq Ft Home
  • 1-Story Property
  • Cathedral Ceiling
  • Recessed Lighting
  • Combination Dining and Living Room
  • Mountain Views
  • Crawl Space
  • Attic

Kitchen

  • Stove
  • Built-In Microwave
  • Dishwasher
  • Laminate Countertops

Flooring

  • Laminate
  • Vinyl

Bedrooms and Bathrooms

  • 3 Bedrooms
  • Split Bedroom Floorplan
  • 2 Full Bathrooms
  • Bathtub and Shower Combination in Primary Bathroom
  • Linen Closet In Bathroom

Laundry

  • Laundry Room
  • Laundry on main level
  • Sink Near Laundry
  • Washer and Gas Dryer Hookup

Parking

  • Detached Garage
  • 2 Carport Spaces

Outdoor Features

  • Deck
  • Porch

Utilities

  • Central Heating and Cooling System
  • Gas Water Heater
  • Septic Tank

Listing and Financial Details

  • Assessor Parcel Number 17-18-02-04-0-000-005.003

Home Details

Home Type

Single Family

Est. Annual Taxes

$229

Year Built

Built in 2010

Lot Details

1.05 Acres

Listing Details

  • Class: RESIDENTIAL
  • Living Area: 1560
  • Legal Description: 1.05 AC COM @SE COR NE14-SW 4 TH N 1399.12 TO N ROW SUGGS RD & POB TH SW 332.53 ALON N ROW TH NW LY 138.68 TH NE 178.27TH SE 249.95 TO N ROW AND POB S04 T21S 483 DEED REF 351 177 365 87
  • Number Levels: 1-Story
  • Property Type: Single Family
  • Year Built Description: Existing
  • Year Built: 2010
  • Special Features: None
  • Property Sub Type: Detached
  • Year Built: 2010

Interior Features

  • Interior Amenities: Recess Lighting, Split Bedroom
  • Floors: Hardwood Laminate, Vinyl
  • Bedroom/Bathroom Features: Linen Closet, Split Bedrooms, Tub/Shower Combo
  • Bedrooms: 3
  • Full Bathrooms: 2
  • Total Bathrooms: 2
  • Concatenated Rooms: |Living/Din1|Kitchen1|MasterBR1|MasterBath1|Bedroom1|Bedroom1|Laundry1|
  • Room 1: Living/Dining, On Level: 1
  • Room 2: Kitchen, On Level: 1
  • Room 3: Master Bedroom, On Level: 1
  • Room 4: Master Bath, On Level: 1
  • Room 5: Bedroom, On Level: 1
  • Room 6: Bedroom, On Level: 1
  • Room 7: Laundry, On Level: 1
  • Rooms Level 1: Bedroom (LVL 1), Kitchen (LVL 1), Laundry (LVL 1), Living/Dining (LVL 1), Master Bath (LVL 1), Master Bedroom (LVL 1)
  • Kitchen Countertops: Laminate
  • Kitchen Equipment: Dishwasher Built-In, Microwave Built-In, Stove-Gas
  • Laundry: Yes
  • Laundry Dryer Hookup: Dryer -Gas
  • Laundry Features: Utility Sink, Washer Hookup
  • Laundry Location: Laundry (MLVL)
  • Laundry Space: Room
  • Attic: Yes
  • Main Level Sq Ft: 1560

Exterior Features

  • Construction: Wood
  • Decks: Yes
  • Decks Type: Open (DECK)
  • Exterior Features: Porch
  • Foundation: Crawl Space
  • Water Heater: Gas (WTRHTR)

Garage/Parking

  • Number Carport Spaces: 2
  • Parking Features: Detached

Utilities

  • Heating: Central (HEAT)
  • Cooling: Central (COOL)
  • Sewer/Septic System: Septic
  • Water: Public Water
  • HVAC Area: 1560

Lot Info

  • Assessor Parcel Number: 17-18-02-04-0-000-005.003
  • Lot View: Yes
  • Lot View Type: Mountain View
  • Number Acres: 1.05

Tax Info

  • Tax Database Id: 1
  • Tax District: COUNTY
  • Annual Tax: 229
  • Assessor Parcel Number: 01027-17-18-02-04-0-000-005.003

Ownership History

We collect this data history from publicly available records. To have your information removed, we recommend requesting removal directly through your county’s website.

Date Name Owned For Owner Type

Purchase Details

Listed on
Feb 26, 2018
Closed on
May 1, 2018
Sold by
Bought by
Seller's Agent
Julie Russell
KW Realty Group
Buyer's Agent
David Mattox
Hunter Bend Realty, LLC Lineville Branch
List Price
$117,500
Sold Price
$117,000
Premium/Discount to List
-$500
-0.43%
Current Estimated Value
$270,001

Home Financials for this Owner

Home Financials are based on the most recent Mortgage that was taken out on this home.
Estimated Appreciation
$153,001
Avg. Annual Appreciation
10.57%

Purchase Details

Closed on
Sep 2, 2010
Sold by
Bought by

Purchase Details

Closed on
Aug 21, 2009
Sold by
Bought by
Source: Public Records

Purchase History

We collect this data history from publicly available records. To have your information removed, we recommend requesting removal directly through your county’s website.

Date Buyer Sale Price Title Company
$234,000 Attorney Only
-- --
-- --
Source: Public Records

Property History

We collect this data history from publicly available records. To have your information removed, we recommend requesting removal directly through your county’s website.

Date Event Price List to Sale Price per Sq Ft
05/01/2018 05/01/18 Sold $117,000 -0.4% $75 / Sq Ft
02/26/2018 02/26/18 For Sale $117,500 -- $75 / Sq Ft
Source: Greater Alabama MLS

Tax History

We collect this data history from publicly available records. To have your information removed, we recommend requesting removal directly through your county’s website.

Year Tax Paid Tax Assessment Tax Assessment Total Assessment is a certain percentage of the fair market value that is determined by local assessors to be the total taxable value of land and additions on the property. Land Improvement
2025 $302 $22,534 $554 $21,980
2024 $302 $22,534 $554 $21,980
2023 $302 $22,534 $554 $21,980
2022 $262 $19,974 $554 $19,420
2021 $262 $19,974 $554 $19,420
2020 $262 $19,974 $554 $19,420
2019 $265 $20,174 $554 $19,620
2018 $229 $20,588 $556 $20,032
2017 $229 $17,820 $556 $17,264
2016 $234 $18,180 $556 $17,624
2015 -- $93,620 $0 $0
2014 -- $93,620 $0 $0
2013 -- $93,620 $0 $0
Source: Public Records

Agents Affiliated with this Home

  • Section Image
  • Section Image
See All Agents

Map

Source: Greater Alabama MLS

MLS Number: 808405

Greater Alabama MLS

APN: 18-02-04-0-000-005.003

Your Personal Tour Guide

Ask me questions while you tour the home.