
Seller's Agent in 2019
Steve Parmelee
Windermere Van Vleet & Assoc.
(541) 821-2955
170 Total Sales
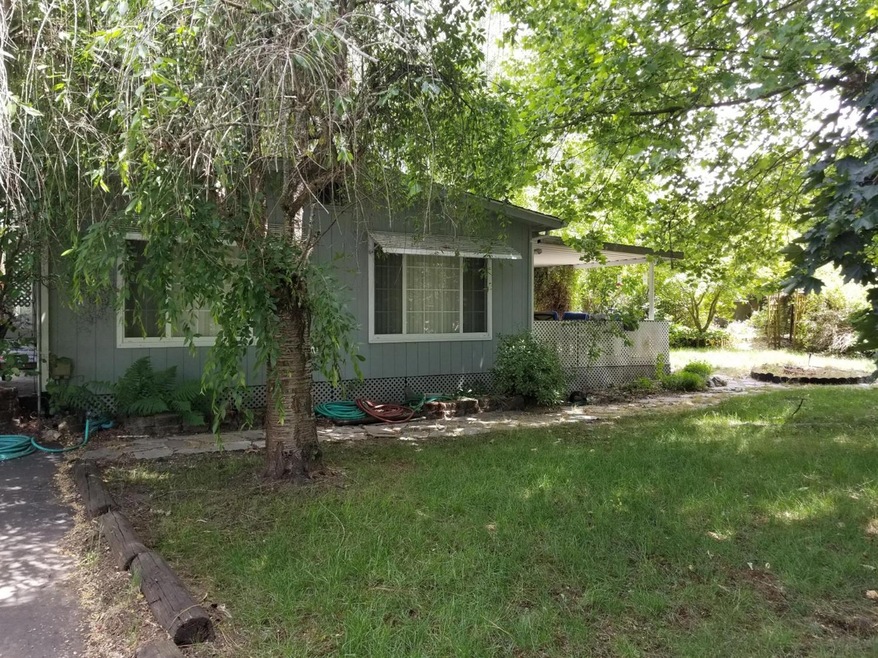
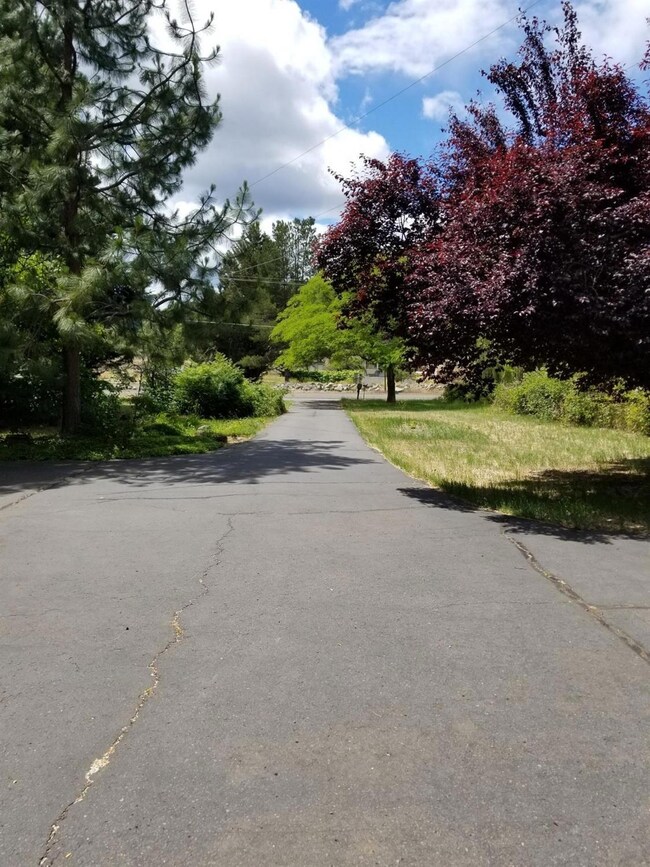
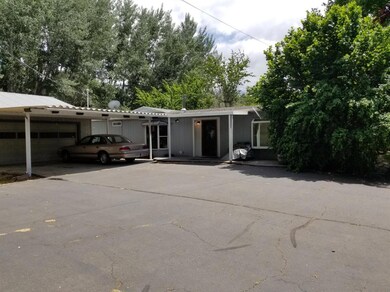
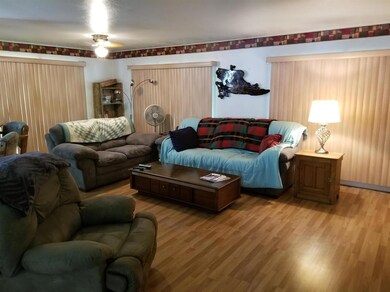
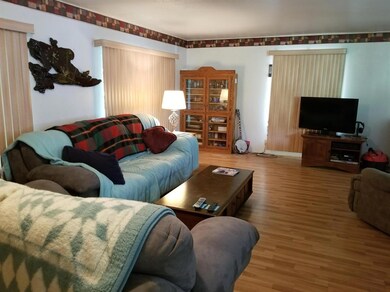
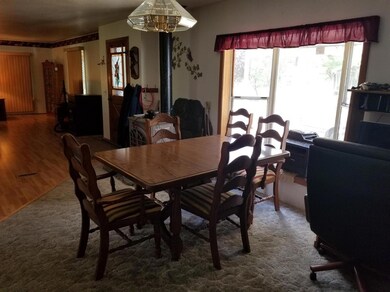
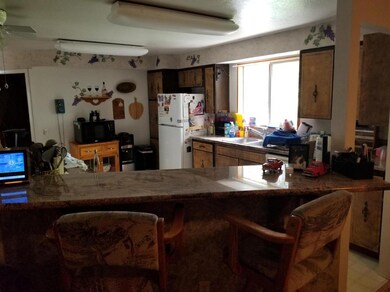
This is an affordable opportunity to enjoy country living. This flat 2 acre irrigated parcel sits just outside Gold Hill and has the Rogue River moments away (across the street). The 3 bedroom 2 bath mobile home has a large living room with cozy wood stove, Great country kitchen with granite counters, large master bedroom, guest room and an approx 228 sq ft bonus room that was added to the home and is set up as an additional master bedroom. Outside the home is a large detached 2 car garage with a large carport in front, paved driveway, additional carport with loft storage, private deck and a nice piece of farm-able ground if that's what you are inclined to do. Irrigation is from Gold Hill Irrigation district. Bank financing is possible.
Last Agent to Sell the Property
Windermere Van Vleet & Assoc. License #890900084 Listed on: 06/07/2019
Co-Listed By
Marcia Ramsay-Coots
Windermere Van Vleet & Assoc. License #780301763
Last Buyer's Agent
Windermere Van Vleet & Assoc. License #890900084 Listed on: 06/07/2019
We collect this data history from publicly available records. To have your information removed, we recommend requesting removal directly through your county’s website.
| Date | Buyer | Sale Price | Title Company |
|---|---|---|---|
| -- | -- | ||
| Lake Scott T | $235,000 | First American Title |
We collect this data history from publicly available records. To have your information removed, we recommend requesting removal directly through your county’s website.
| Date | Status | Borrower | Loan Amount |
|---|---|---|---|
| Open | $214,500 | ||
| Previous Owner | Lake Scott T | $170,000 |
We collect this data history from publicly available records. To have your information removed, we recommend requesting removal directly through your county’s website.
| Date | Event | Price | List to Sale | Price per Sq Ft |
|---|---|---|---|---|
| 12/20/2019 12/20/19 | Sold | $235,000 | -20.3% | $129 / Sq Ft |
| 10/18/2019 10/18/19 | Pending | -- | -- | -- |
| 06/07/2019 06/07/19 | For Sale | $295,000 | -- | $162 / Sq Ft |
We collect this data history from publicly available records. To have your information removed, we recommend requesting removal directly through your county’s website.
| Year | Tax Paid | Tax Assessment Tax Assessment Total Assessment is a certain percentage of the fair market value that is determined by local assessors to be the total taxable value of land and additions on the property. | Land | Improvement |
|---|---|---|---|---|
| 2026 | $2,322 | $194,970 | ||
| 2025 | $2,269 | $189,300 | $152,810 | $36,490 |
| 2024 | $2,269 | $183,790 | $148,360 | $35,430 |
| 2023 | $2,194 | $178,440 | $144,040 | $34,400 |
| 2022 | $2,147 | $178,440 | $144,040 | $34,400 |
| 2021 | $2,153 | $173,250 | $139,850 | $33,400 |
| 2020 | $2,092 | $168,210 | $135,780 | $32,430 |
| 2019 | $2,034 | $157,650 | $128,010 | $29,640 |
| 2018 | $1,984 | $153,970 | $91,460 | $62,510 |
| 2017 | $1,939 | $153,970 | $91,460 | $62,510 |
| 2016 | $1,884 | $145,140 | $86,210 | $58,930 |
| 2015 | $1,818 | $145,140 | $86,210 | $58,930 |
| 2014 | $1,776 | $136,820 | $81,250 | $55,570 |
Seller's Agent in 2019
Steve Parmelee
Windermere Van Vleet & Assoc.
(541) 821-2955
170 Total Sales
MR
Seller Co-Listing Agent in 2019
Marcia Ramsay-Coots
Windermere Van Vleet & Assoc.
Source: Oregon Datashare
MLS Number: 103002917
Disclaimer: Certain information contained herein is derived from information provided by parties other than Homes.com. All information provided is deemed reliable, but is not guaranteed to be accurate and should be independently verified.
© 2026 Oregon Datashare (KCAR | MLSCO | SOMLS). All rights reserved. The data relating to real estate for sale on this web site comes in part from the Internet Data Exchange Program of the Oregon Datashare. Real estate listings held by IDX Brokerage firms other than Ten-X are marked with the Internet Data Exchange logo or the Internet Data Exchange thumbnail logo and detailed information about them includes the name of the listing Brokers. Information provided is for consumers' personal, non-commercial use and may not be used for any purpose other than to identify prospective properties the viewer may be interested in purchasing. The consumer will not copy, retransmit nor redistribute any of the content from this website. Information provided is deemed reliable, but not guaranteed.
Ask me questions while you tour the home.