JL
Seller's Agent in 2024
Jonnie Lynn LaTourrette
Coldwell Banker Cutting Edge


Estimated Value: $430,890
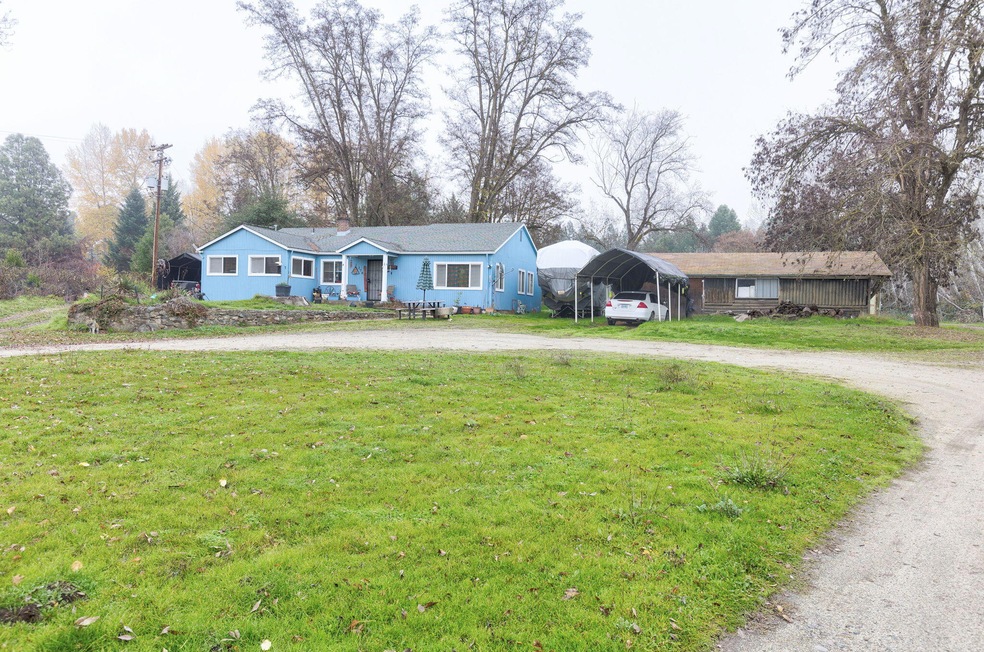
A little vision can go a long way with this golden opportunity. A full 2 acres of lush level property set across the road from the Vibrant Rogue River. A large home, sizeable
primary bedroom, and bath. The secondary bedrooms boast good breathable living space. Home also features an intimate living room, open kitchen, dining area, separate
laundry room, pantry, as well as a generously sized family room or den as it's currently being used as. Additionally, the home has an abundance of several well-thought-out storage space, including large closets, and cabinets. And...It gets better, NOT ADDED to PRICE... Only this property gives you potentially TWO extra
dwellings (1975 and 1978 MFH) with water lines, power, and septic previously connected. Simply stated, this is your moment! Don't miss out! PLEASE DO NOT DISTURB TENANTS!
Last Agent to Sell the Property
Jonnie Lynn LaTourrette
Coldwell Banker Cutting Edge Listed on: 01/30/2024
We collect this data history from publicly available records. To have your information removed, we recommend requesting removal directly through your county’s website.
| Date | Event | Price | List to Sale | Price per Sq Ft |
|---|---|---|---|---|
| 07/15/2024 07/15/24 | Sold | $335,000 | -13.4% | $192 / Sq Ft |
| 03/06/2024 03/06/24 | Pending | -- | -- | -- |
| 01/30/2024 01/30/24 | For Sale | $386,900 | 0.0% | $221 / Sq Ft |
| 01/27/2024 01/27/24 | Pending | -- | -- | -- |
| 12/18/2023 12/18/23 | Price Changed | $386,900 | -0.3% | $221 / Sq Ft |
| 11/14/2023 11/14/23 | For Sale | $387,900 | -- | $222 / Sq Ft |
We collect this data history from publicly available records. To have your information removed, we recommend requesting removal directly through your county’s website.
| Year | Tax Paid | Tax Assessment Tax Assessment Total Assessment is a certain percentage of the fair market value that is determined by local assessors to be the total taxable value of land and additions on the property. | Land | Improvement |
|---|---|---|---|---|
| 2026 | $3,318 | $278,600 | ||
| 2025 | $3,243 | $270,490 | $146,090 | $124,400 |
| 2024 | $3,243 | $262,620 | $141,840 | $120,780 |
| 2023 | $3,134 | $254,980 | $137,720 | $117,260 |
| 2022 | $3,068 | $254,980 | $137,720 | $117,260 |
| 2021 | $3,048 | $247,560 | $133,700 | $113,860 |
| 2020 | $2,961 | $240,350 | $129,810 | $110,540 |
| 2019 | $2,894 | $226,560 | $122,340 | $104,220 |
| 2018 | $2,807 | $219,970 | $118,780 | $101,190 |
| 2017 | $2,742 | $219,970 | $118,780 | $101,190 |
| 2016 | $2,664 | $207,350 | $111,970 | $95,380 |
| 2015 | $2,568 | $207,350 | $111,970 | $95,380 |
| 2014 | $2,508 | $195,460 | $105,540 | $89,920 |
JL
Seller's Agent in 2024
Jonnie Lynn LaTourrette
Coldwell Banker Cutting Edge

Buyer's Agent in 2024
Mary Parsagian
RE/MAX
(541) 261-5681
200 Total Sales
Source: Oregon Datashare
MLS Number: 220174074
APN: 10174887
Disclaimer: Certain information contained herein is derived from information provided by parties other than Homes.com. All information provided is deemed reliable, but is not guaranteed to be accurate and should be independently verified.
© 2026 Oregon Datashare (KCAR | MLSCO | SOMLS). All rights reserved. The data relating to real estate for sale on this web site comes in part from the Internet Data Exchange Program of the Oregon Datashare. Real estate listings held by IDX Brokerage firms other than Ten-X are marked with the Internet Data Exchange logo or the Internet Data Exchange thumbnail logo and detailed information about them includes the name of the listing Brokers. Information provided is for consumers' personal, non-commercial use and may not be used for any purpose other than to identify prospective properties the viewer may be interested in purchasing. The consumer will not copy, retransmit nor redistribute any of the content from this website. Information provided is deemed reliable, but not guaranteed.
Ask me questions while you tour the home.