
Catherine Lattuca
BERKSHIRE HATHAWAY
(516) 518-6238
15 Total Sales
1 in Deer Park
$426,000 Price
Estimated Value: $655,000 - $674,000
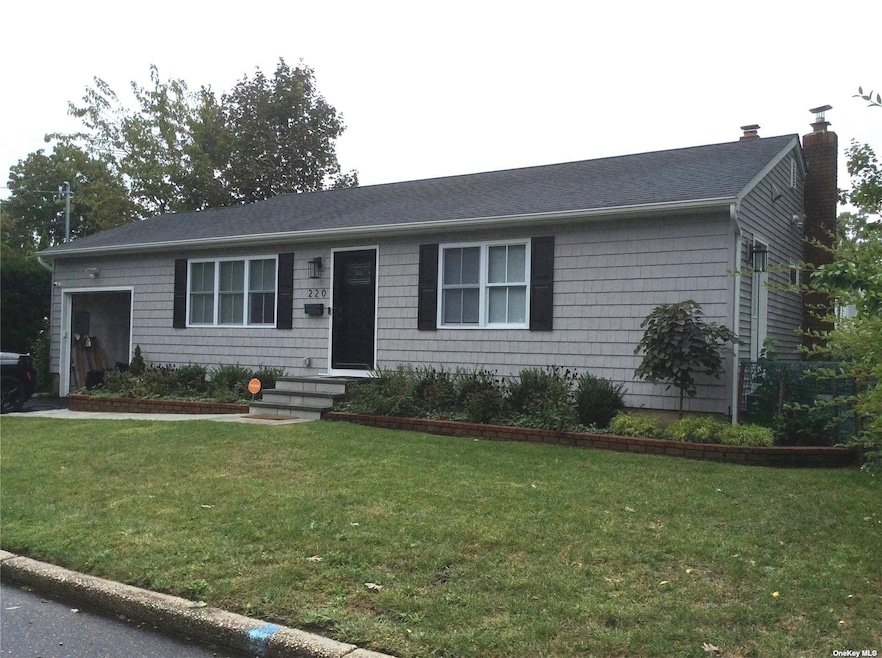
Diamond Spacious 3 Bedroom 2 Bath Ranch. Attached garage. New security System. Finished basement. Primary bedroom en-suite with walk in shower with built in seat. Totally renovated in 2022-Kitchen, appliances, Granite and tile, Bathrooms, wood floors, heating , CAC, electric, plumbing, roof, siding, windows, doors, blinds, sprinklers, landscaping. Better than new! Move right in!
We collect this data history from publicly available records. To have your information removed, we recommend requesting removal directly through your county’s website.
Catherine Lattuca
BERKSHIRE HATHAWAY
(516) 518-6238
15 Total Sales
1 in Deer Park
$426,000 Price
Mia Kaiser
Signature Premier Properties
(516) 217-0924
36 Total Sales
1 in Deer Park
$600,000 Price
Ronni Tranes
Douglas Elliman Real Estate
(631) 791-6476
130 Total Sales
1 in Deer Park
$435,000 Price
Marlon Paul
Voro LLC
(877) 461-7813
22 Total Sales
1 in Deer Park
$540,000 Price
Li Chrzanowski
Real Broker NY LLC
(516) 871-3097
57 Total Sales
1 in Deer Park
$575,000 Price
Pauline M. Spiller
The Agency Northshore NY
(631) 336-2810
31 Total Sales
1 in Deer Park
$720,000 Price
We collect this data history from publicly available records. To have your information removed, we recommend requesting removal directly through your county’s website.
| Date | Buyer | Sale Price | Title Company |
|---|---|---|---|
| $585,000 | Stewart Title | ||
| Salmon Daniel | $558,000 | Old Republic Title |
We collect this data history from publicly available records. To have your information removed, we recommend requesting removal directly through your county’s website.
| Date | Status | Borrower | Loan Amount |
|---|---|---|---|
| Open | $468,000 |
We collect this data history from publicly available records. To have your information removed, we recommend requesting removal directly through your county’s website.
| Date | Event | Price | List to Sale | Price per Sq Ft | Prior Sale |
|---|---|---|---|---|---|
| 01/16/2024 01/16/24 | Sold | $577,500 | +0.4% | -- | |
| 11/21/2023 11/21/23 | Pending | -- | -- | -- | |
| 11/01/2023 11/01/23 | Price Changed | $575,000 | -3.3% | -- | |
| 10/28/2023 10/28/23 | Price Changed | $594,900 | -0.8% | -- | |
| 09/30/2023 09/30/23 | For Sale | $599,990 | +7.5% | -- | |
| 12/21/2022 12/21/22 | Sold | $558,000 | -0.2% | -- | View Prior Sale |
| 11/16/2022 11/16/22 | Pending | -- | -- | -- | |
| 11/03/2022 11/03/22 | For Sale | $559,000 | -- | -- |
We collect this data history from publicly available records. To have your information removed, we recommend requesting removal directly through your county’s website.
| Year | Tax Paid | Tax Assessment Tax Assessment Total Assessment is a certain percentage of the fair market value that is determined by local assessors to be the total taxable value of land and additions on the property. | Land | Improvement |
|---|---|---|---|---|
| 2025 | $10,841 | $3,420 | $200 | $3,220 |
| 2024 | $10,841 | $3,420 | $200 | $3,220 |
| 2023 | $10,841 | $3,160 | $200 | $2,960 |
| 2022 | $1,904 | $2,785 | $200 | $2,585 |
| 2021 | $1,904 | $2,785 | $200 | $2,585 |
| 2020 | $2,101 | $2,785 | $200 | $2,585 |
| 2019 | $2,101 | $0 | $0 | $0 |
| 2018 | $1,880 | $2,785 | $200 | $2,585 |
| 2017 | $1,880 | $2,785 | $200 | $2,585 |
| 2016 | $1,909 | $2,785 | $200 | $2,585 |
| 2015 | -- | $2,785 | $200 | $2,585 |
| 2014 | -- | $2,785 | $200 | $2,585 |
RC
Buyer's Agent in 2024
Robert Clark
Charles Rutenberg Realty Inc
(631) 626-4011
2 Total Sales
Seller's Agent in 2022
Patricia Gisbert
Howard Hanna Coach
(516) 607-5392
26 Total Sales
Source: OneKey® MLS
MLS Number: KEY3507657
APN: 0100-088-00-03-00-021-000
Disclaimer: Certain information contained herein is derived from information provided by parties other than Homes.com. All information provided is deemed reliable, but is not guaranteed to be accurate and should be independently verified.
The data relating to real estate for sale or lease on this web site comes in part from OneKey® MLS. Real estate listings held by brokerage firms other than Ten-X are marked with the OneKey® MLS logo or an abbreviated logo and detailed information about them includes the name of the listing broker.
Based on information submitted to the MLS GRID. All data is obtained from various sources and may not have been verified by broker or MLS GRID. Supplied Open House Information is subject to change without notice. All information should be independently reviewed and verified for accuracy. Properties may or may not be listed by the office/agent presenting the information. Some IDX listings have been excluded from this website. IDX information is provided exclusively for personal, non-commercial use, and may not be used for any purpose other than to identify prospective properties consumers may be interested in purchasing.
Information is deemed reliable but not guaranteed.
Copyright 2026 OneKey® MLS. All rights reserved.
Based on information submitted to the MLS GRID
Listings courtesy of OneKey® MLS as distributed by MLS GRID
Ask me questions while you tour the home.