NOT LISTED FOR SALE

220 W 9th St Unit 406 Florence, AZ 85122

Florence Area
10 Beds
-- Baths
-- Sq Ft
1971 Built

Sale Details

Date Sold: March 4, 2013

Last sale price $129,900

124 Days on Market

Highlights

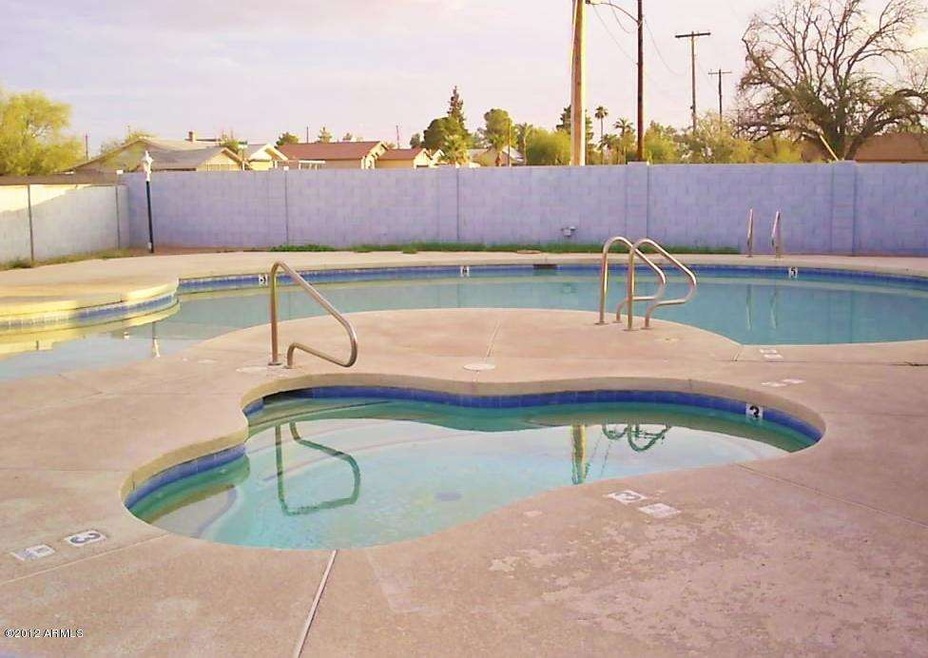
  • Heated Spa
  • Community Playground
  • Community Barbecue Grill
  • Wood Flooring
  • Resident Manager or Management On Site
  • 3-minute walk to Padilla Park

About This Home

As of March 2013

Price lowered by $40,000 due to owners health...
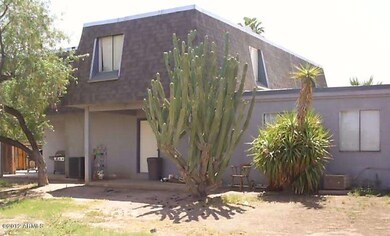
--On this well-maintained 5-plex, wish no vacancies. Great ROI and Cap Rates.

This one makes real money, even though current rents are well below identical competitive units nearby.

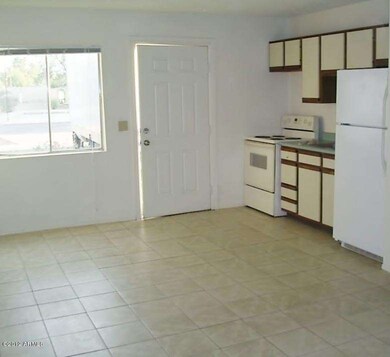
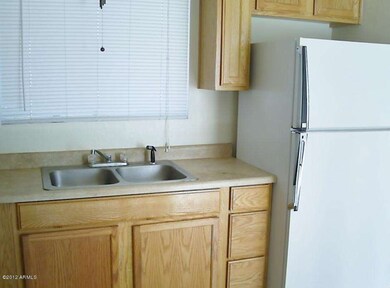
This property has: 2 ea. 1/1; 1 ea. 2/1; and 2 ea. 3/2. There is a beautiful pool, Jacuzzi, laundry and playground. These units have almost no deferred maintenance and are in a fenced, condo community which reduces upkeep greatly.

Located just 3 blocks from the Florence Historic Old Towne, near the county seat with its strong employment base.

Add efficient operating costs to no vacancy and you have yourself one profitable investment.

Last Agent to Sell the Property

David Orris

San Tan Valley Real Estate Co., LLC License #SA640540000 Listed on: 10/01/2012
Last Buyer's Agent

Non-MLS Agent

Non-MLS Office

Create a Home Valuation Report for This Property
The Home Valuation Report is an in-depth analysis detailing your home's value as well as a comparison with similar homes in the area

Property Details

Home Type

  • Multi-Family

Est. Annual Taxes

  • $1,310

Year Built

  • Built in 1971

Home Design

  • Wood Frame Construction
  • Composition Roof
  • Built-Up Roof
  • Stucco

Flooring

  • Wood
  • Carpet
  • Ceramic Tile
  • Vinyl

Parking

  • 10 Open Parking Spaces
  • 10 Parking Spaces
  • Free Parking
  • Assigned Parking

Pool

  • Heated Spa

Schools

  • Florence High Elementary School
  • Florence K-8 Middle School
  • Florence High School

Utilities

  • Evaporated cooling system
  • Individual Controls for Heating

Listing and Financial Details

  • Tenant pays for electricity, cable TV
  • The owner pays for trash collection, water, sewer, landscaping, pool/spa maintenance
  • Tax Lot 5
  • Assessor Parcel Number 200-44-105-0

Community Details

Overview

  • 5 Units
  • Building Dimensions are 0.10 acres
  • Salceda Place Subdivision

Recreation

  • Community Playground
  • Heated Community Pool
  • Community Spa

Building Details

  • Operating Expense $8,942
  • Net Operating Income $16,169

Additional Features

  • Community Barbecue Grill
  • Resident Manager or Management On Site

Property Details

Home Type

Multi-Family

Est. Annual Taxes

$1,310

Year Built

Built in 1971

Listing Details

  • Cross Street: Butte Avenue
  • Legal Info Range: 09E
  • Property Type: Multiple Dwellings
  • Zoning: multiple housin
  • Number Of Buildings: 1
  • Ownership: Condominium
  • Year Built: 1971
  • Tax Year: 2012
  • Road Surface Type: Asphalt
  • Subdivision Name: SALCEDA PLACE
  • Tax Parcel Letter: 0
  • Special Features: None
  • Property Sub Type: MultiFamily

Interior Features

  • Flooring: Carpet, Ceramic Tile, Vinyl, Wood
  • Appliances: F/S Oven/Range, Microwave
  • Appliances Included:FS OvenRange: Yes
  • Appliances Included:Microwave2: Yes
  • Appliances Included:Refrigerator2: Yes
  • Appliances Included:Disposal2: Yes

Exterior Features

  • Disclosures: None
  • Construction Type: Painted, Stucco, Frame - Wood
  • Roof: Composition, Built-Up
  • Construction:Frame - Wood: Yes

Garage/Parking

  • Parking Features: Free, Assigned, Add'l Parking Avail, >1 Space Per Unit
  • Attached Garage: No
  • Open Parking Spaces: 10.0
  • Total Parking Spaces: 10.0
  • General Property Description:Uncvrd Parking Spcs: 10.0
  • General Property Description:Total Parking Spcs: 10.0
  • Parking:Free: Yes
  • Parking:_greater_1 Space Per Unit: Yes
  • Parking:Add_squote_l Parking Avail: Yes
  • Parking:Assigned: Yes

Utilities

  • Electric: SRP
  • Cooling: Electric, Evaporative Cooling
  • Heating: Individual
  • Cooling Y N: Yes
  • Heating Yn: Yes
  • Water Source: City Franchise
  • Heating:Individual: Yes

Condo/Co-op/Association

  • Community Features: Other, See Remarks, Barbecue, Play Area, Manager Res/Office, Heated Spa(s), Spa(s), Pool

Association/Amenities

  • Community Amenities:Pool2: Yes
  • Community Amenities:Manager ResOffice: Yes
  • Community Amenities:Barbecue: Yes
  • Community Amenities:Play Area: Yes
  • Community Amenities:Heated Spa(s): Yes

Fee Information

  • Annual Water Sewer Expense: 2832.0

Schools

  • Elementary School: Florence High School
  • High School: Florence High School
  • Junior High Dist: Florence Unified School District
  • Middle Or Junior School: Florence K-8

Lot Info

  • Lot Size: 0.10 acres
  • Additional Parcels: No
  • Parcel #: 200-44-105-0

Multi Family

  • Owner Pays: Trash Collection, Water, Sewer, Landscaping, Pool/Spa Maintenance
  • Tenant Pays: Electricity, Cable TV
  • Number Of Units Total: 5
  • Insurance Expense: 840.0
  • Property Net Operating Income: 16169.0
  • Annual Operating Expense: 8942.38

Tax Info

  • Tax Annual Amount: 1310.38
  • Tax Book Number: 200.00
  • Tax Lot: 5

Property History

We collect this data history from publicly available records. To have your information removed, we recommend requesting removal directly through your county’s website.

Date Event Price List to Sale Price per Sq Ft
04/07/2025 04/07/25 Off Market $1,020 -- --
03/05/2025 03/05/25 For Rent $1,020 0.0% --
12/31/2024 12/31/24 Off Market $1,020 -- --
11/21/2024 11/21/24 For Rent $1,020 0.0% --
10/07/2024 10/07/24 For Rent $1,020 0.0% --
03/04/2013 03/04/13 Sold $129,900 -23.5% --
02/02/2013 02/02/13 Pending -- -- --
10/01/2012 10/01/12 For Sale $169,900 -- --
Source: Arizona Regional Multiple Listing Service (ARMLS)

Tax History

We collect this data history from publicly available records. To have your information removed, we recommend requesting removal directly through your county’s website.

Year Tax Paid Tax Assessment Tax Assessment Total Assessment is a certain percentage of the fair market value that is determined by local assessors to be the total taxable value of land and additions on the property. Land Improvement
2025 $225 $8,020 $0 $0
2024 $225 $8,200 $0 $0
2023 $225 $8,020 $0 $0
2022 $204 $7,300 $0 $0
2021 $204 $7,300 $0 $0
2020 $186 $6,640 $0 $0
2019 $186 $6,640 $0 $0
2018 $146 $5,220 $0 $0
2017 $136 $52,080 $0 $0
2016 $136 $52,080 $0 $0
2015 $136 $52,080 $0 $0
2014 $125 $48,020 $0 $0
2013 -- $49,720 $0 $0
Source: Public Records

Agents Affiliated with this Home

See All Agents

Map

Source: Arizona Regional Multiple Listing Service (ARMLS)

MLS Number: 4827275

Arizona Regional Multiple Listing Service (ARMLS)
Your Personal Tour Guide

Ask me questions while you tour the home.