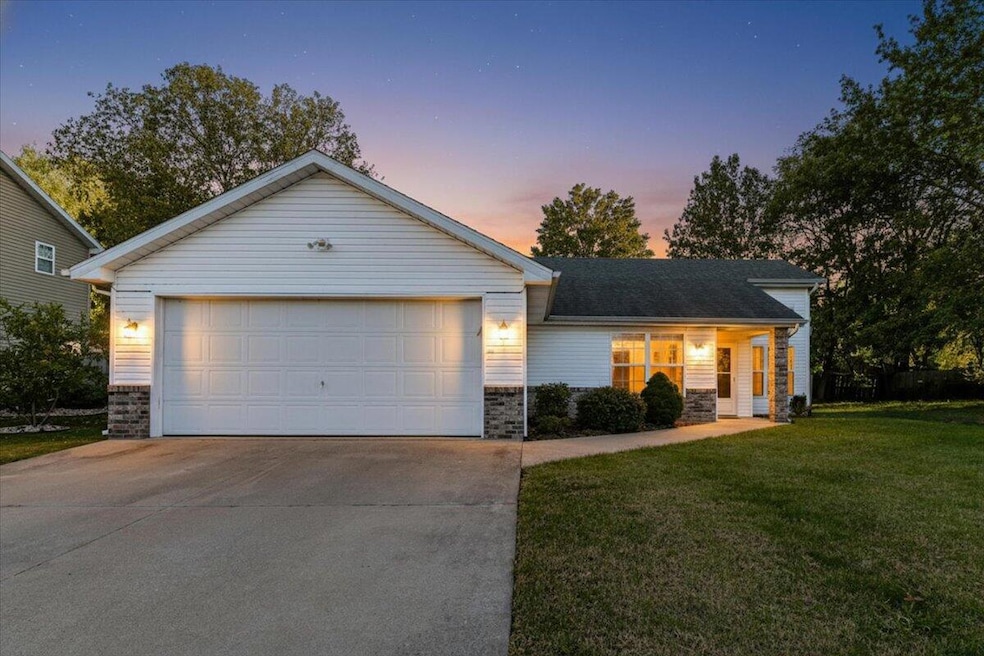
NOT LISTED FOR SALE

2200 Maricopa Dr Columbia, MO 65201

Columbia Area

Estimated Value: $273,185

3 Beds
2 Baths
1,340 Sq Ft
$204/Sq Ft Est. Value

Sale Details

Date Sold: November 25, 2025

Current estimated payment $1,676 / mo

2 Days on Market

Highlights

  • Vaulted Ceiling
  • 2 Car Attached Garage
  • Walk-In Closet
  • Ranch Style House
  • Brick Veneer
  • Bathtub with Shower

About This Home

As of November 2025

Darling 3 bedroom, 2 bath home with luxury vinyl plank flooring throughout. The vaulted ceilings in the living room give such a spacious feel. In the kitchen, you will find beautiful blue tile backsplash and stainless steel appliances. The large primary bedroom is equipped with an updated ensuite so it is a true retreat. Out back there is a privacy fence perfect to keep pets and small children safe. Located near many restaurants and stores and Hwy 63, so you'll never have to go far to get what you need. Buyer to verify all measurements and data.

Last Agent to Sell the Property

Suzanne Beckett

Berkshire Hathaway HomeServices | Vision Real Estate License #2014017361 Listed on: 11/10/2025

Berkshire Hathaway HomeServices | Vision Real Estate

Co-Listed By

Matthew Beckett

Berkshire Hathaway HomeServices | Vision Real Estate License #2015028745

Last Buyer's Agent

NON MEMBER

NON MEMBER

Create a Home Valuation Report for This Property
The Home Valuation Report is an in-depth analysis detailing your home's value as well as a comparison with similar homes in the area

Home Details

Home Type

  • Single Family

Est. Annual Taxes

  • $1,811

Year Built

  • Built in 1993

Lot Details

  • 7,800 Sq Ft Lot
  • Wood Fence
  • Back Yard Fenced

HOA Fees

  • $8 Monthly HOA Fees

Parking

  • 2 Car Attached Garage

Home Design

  • Ranch Style House
  • Traditional Architecture
  • Brick Veneer
  • Concrete Foundation
  • Slab Foundation
  • Poured Concrete
  • Vinyl Construction Material

Interior Spaces

  • 1,340 Sq Ft Home
  • Vaulted Ceiling
  • Paddle Fans
  • Window Treatments
  • Combination Dining and Living Room
  • Vinyl Flooring

Kitchen

  • Electric Range
  • Microwave
  • Dishwasher
  • Laminate Countertops
  • Disposal

Bedrooms and Bathrooms

  • 3 Bedrooms
  • Walk-In Closet
  • Bathroom on Main Level
  • 2 Full Bathrooms
  • Bathtub with Shower

Outdoor Features

  • Brick Porch or Patio

Schools

  • New Haven Elementary School
  • Gentry Middle School
  • Rock Bridge High School

Utilities

  • Central Air
  • Heating System Uses Natural Gas
  • High Speed Internet

Community Details

  • Southridge Subdivision

Listing and Financial Details

  • Assessor Parcel Number 1770100151510001

Home Details

Home Type

Single Family

Est. Annual Taxes

$1,811

Year Built

Built in 1993

Lot Details

7,800 Sq Ft Lot

HOA Fees

$8 per month

Parking

2

Listing Details

  • Directions: Grindstone to south on Bearfield to right on Maricopa. House is on the left.
  • Lot Size: 78.00 × 100.00
  • Prop. Type: Residential
  • Full Bathroom Level: Main
  • Year Built: 1993
  • Property Sub Type: Single Family Residence
  • Lot Size Acres: 0.18
  • Road Surface Type: Paved, Public Maintained, Curbs and Gutters
  • Subdivision Name: SOUTHRIDGE
  • Above Grade Finished Sq Ft: 1340.0
  • Architectural Style: Ranch
  • Garage Type Attached: Yes
  • Cooling:Central Electric: Yes
  • Foundation Material:Poured Concrete: Yes
  • ArchStyle:Traditional: Yes
  • Dining:LivDin Combo: Yes
  • Heat Fuel:Natural Gas: Yes
  • Utilities:Electric-City: Yes
  • Utilities:Sewage-City: Yes
  • Utilities:Water-City: Yes
  • Flooring:Vinyl3: Yes
  • Patio:Concrete2: Yes
  • Fence:Backyard: Yes
  • Exterior Finish:Vinyl2: Yes
  • Fence Material:Wood5: Yes
  • Foundation Type:Slab: Yes
  • Exterior Finish:Brick Veneer: Yes
  • Patio:Brick3: Yes
  • Special Features: None

Interior Features

  • Flooring: Vinyl
  • Interior Amenities: High Spd Int Access, Tub/Shower, WindowTreatmnts Some, Walk in Closet(s), Main Lvl Master Bdrm, Liv/Din Combo, Counter-Laminate, Pantry
  • Basement YN: No
  • Full Bathrooms: 2
  • Total Bedrooms: 3
  • Living Area: 1340.0
  • InteriorFeatures:CeilingPaddleFan(s): Yes
  • InteriorFeatures:High Spd Int Access: Yes
  • InteriorFeatures:Main Lvl Master Bdrm: Yes
  • InteriorFeatures:TubShower: Yes
  • InteriorFeatures:Walk in Closet(s): Yes
  • KitchenFeatures:Dishwasher-Built In: Yes
  • KitchenFeatures:Garbage Disposal: Yes
  • KitchenFeatures:Microwave Oven: Yes
  • Kitchen Features Pantry: Yes
  • KitchenFeatures:Refrigerator: Yes
  • KitchenFeatures:Range-Electric: Yes
  • InteriorFeatures:WindowTreatmnts Some: Yes
  • KitchenFeatures:Counter-Laminate: Yes

Exterior Features

  • Fencing: Backyard, Wood
  • Foundation Details: Poured Concrete, Slab
  • Patio And Porch Features: Concrete, Brick

Garage/Parking

  • Garage Spaces: 2.0
  • Parking Features: Attached
  • General Property Description:Garage Capacity: 2

Utilities

  • Utilities: Water-City, Sewage-City, Electric-City, Trash-City
  • Cooling: Central Electric, Ceiling/PaddleFan(s)
  • Heating: Natural Gas
  • Cooling Y N: Yes
  • Heating Yn: Yes

Condo/Co-op/Association

  • Association Fee: 96.6
  • Association Fee Frequency: Annual
  • Association: Yes

Schools

  • Elementary School: New Haven
  • Junior High Dist: Columbia
  • High School: Rock Bridge
  • Middle Or Junior School: Gentry

Lot Info

  • Land Lease Amount Frequency: N/A
  • Land Lease: No
  • Lot Size Sq Ft: 7800.0
  • Parcel #: 1770100151510001
  • Zoning Description: R-1 One- Family Dwelling*

Tax Info

  • Tax Annual Amount: 1811.15

Ownership History

We collect this data history from publicly available records. To have your information removed, we recommend requesting removal directly through your county’s website.

Date Name Owned For Owner Type

Purchase Details

Listed on
Nov 10, 2025
Closed on
Nov 25, 2025
Sold by
Bought by
Seller's Agent
Suzanne Beckett
Berkshire Hathaway HomeServices | Vision Real Estate
Buyer's Agent
NON MEMBER
NON MEMBER
List Price
$270,000
Views
22
Current Estimated Value
$273,185

Home Financials for this Owner

Home Financials are based on the most recent Mortgage that was taken out on this home.
Avg. Annual Appreciation
4.58%

Purchase Details

Listed on
Jul 5, 2022
Closed on
Jul 27, 2022
Sold by
Bought by
Seller's Agent
Amy Wise
Weichert, Realtors - First Tier
Buyer's Agent
Suzanne Beckett
Beckett And Company Real Estate
List Price
$239,900

Home Financials for this Owner

Home Financials are based on the most recent Mortgage that was taken out on this home.
Avg. Annual Appreciation
1.64%

Purchase Details

Listed on
Oct 2, 2019
Closed on
Dec 27, 2019
Sold by
Bought by
Seller's Agent
Ted Webber
REMAX Boone Realty
Buyer's Agent
Amy Wise
Weichert, Realtors - House of Brokers
List Price
$165,000

Home Financials for this Owner

Home Financials are based on the most recent Mortgage that was taken out on this home.
Avg. Annual Appreciation
19.95%
Original Mortgage
$154,156
Interest Rate
3.75%
Mortgage Type
FHA

Purchase Details

Closed on
May 26, 2017
Sold by
Bought by

Home Financials for this Owner

Home Financials are based on the most recent Mortgage that was taken out on this home.
Original Mortgage
$119,200
Interest Rate
4.08%
Mortgage Type
Commercial

Purchase Details

Closed on
Mar 10, 2008
Sold by
Bought by
Source: Public Records

Purchase History

We collect this data history from publicly available records. To have your information removed, we recommend requesting removal directly through your county’s website.

Date Buyer Sale Price Title Company
-- Boone Central Title
-- Boone Central Title Company
-- Boone Central Title Co
-- None Available
Source: Public Records

Mortgage History

We collect this data history from publicly available records. To have your information removed, we recommend requesting removal directly through your county’s website.

Date Status Borrower Loan Amount
Previous Owner $154,156
Previous Owner $119,200
Source: Public Records

Property History

We collect this data history from publicly available records. To have your information removed, we recommend requesting removal directly through your county’s website.

Date Event Price List to Sale Price per Sq Ft Prior Sale
11/25/2025 11/25/25 Sold -- -- --
11/12/2025 11/12/25 Pending -- -- --
11/10/2025 11/10/25 For Sale $270,000 0.0% $201 / Sq Ft
12/26/2024 12/26/24 Off Market $2,500 -- --
11/22/2024 11/22/24 Price Changed $2,500 -16.7% $2 / Sq Ft
11/22/2024 11/22/24 For Rent $3,000 0.0% --
07/27/2022 07/27/22 Sold -- -- -- View Prior Sale
07/06/2022 07/06/22 Off Market -- -- --
07/05/2022 07/05/22 For Sale $239,900 +45.4% $179 / Sq Ft
12/27/2019 12/27/19 Sold -- -- -- View Prior Sale
11/22/2019 11/22/19 Pending -- -- --
10/02/2019 10/02/19 For Sale $165,000 -- $123 / Sq Ft
Source: Columbia Board of REALTORS®

Tax History

We collect this data history from publicly available records. To have your information removed, we recommend requesting removal directly through your county’s website.

Year Tax Paid Tax Assessment Tax Assessment Total Assessment is a certain percentage of the fair market value that is determined by local assessors to be the total taxable value of land and additions on the property. Land Improvement
2025 $2,013 $30,742 $3,743 $26,999
2024 $1,811 $26,847 $3,743 $23,104
2023 $1,796 $26,847 $3,743 $23,104
2022 $1,661 $24,852 $3,743 $21,109
2021 $1,664 $24,852 $3,743 $21,109
2020 $1,639 $23,003 $3,743 $19,260
2019 $1,639 $23,003 $3,743 $19,260
2018 $1,528 $0 $0 $0
2017 $1,510 $21,299 $3,743 $17,556
2016 $1,507 $21,299 $3,743 $17,556
2015 $1,384 $21,299 $3,743 $17,556
2014 $1,389 $21,299 $3,743 $17,556
Source: Public Records

Agents Affiliated with this Home

  • Section Image
  • Section Image
  • Section Image
  • Section Image
See All Agents

Map

Source: Columbia Board of REALTORS®

MLS Number: 430812

Columbia Board of REALTORS®

APN: 17-701-00-15-151-00-01

Your Personal Tour Guide

Ask me questions while you tour the home.